By Bianca · 15 September 2025
A conversation with architect Robert Beyer about transforming a Brandenburg barn into contemporary holiday apartments.
Landloft Linum: Robert, what drew you to the idea of converting an old barn in Linum into holiday apartments?
The barn had character. Those massive timber beams, the sweeping views across the countryside, the setting right on the edge of the nature reserve – it was all already there. We didn't want to erect a brand-new building; we simply wanted to give the old one a fresh chapter.
What motivated you personally to pour so much energy into this project?
I wanted to create a place that is architecturally ambitious while remaining firmly grounded. A place where you can unwind – and where the history of the house lives on. Three of the eight apartments belong to us. Today, my wife and I let them under the name Landloft Linum. It is truly a project close to our hearts.
Landloft Linum: What was the greatest challenge during the conversion?
Striking the right balance between preservation and introducing new fabric. We wanted to preserve as much of the existing structure as possible. At the same time, the apartments needed to be bright, well-proportioned, and state-of-the-art in terms of energy efficiency. It's like a puzzle: you cannot omit anything, yet you have to rethink the whole concept from scratch.
Landloft Linum: And did it work out?
I think so, yes. The central hall is particularly striking: three storeys high, an open atrium that provides access to four of the apartments. It was very important to me to make the sheer scale of the barn and its historic timber structure tangible in one focal space.
The lighting concept for the apartments was especially demanding – we channelled the southern light so that it falls deep into the building, while the views from the living areas open out to the north across the fenland landscape of the Luch.
Landloft Linum: Were there any surprises during construction?
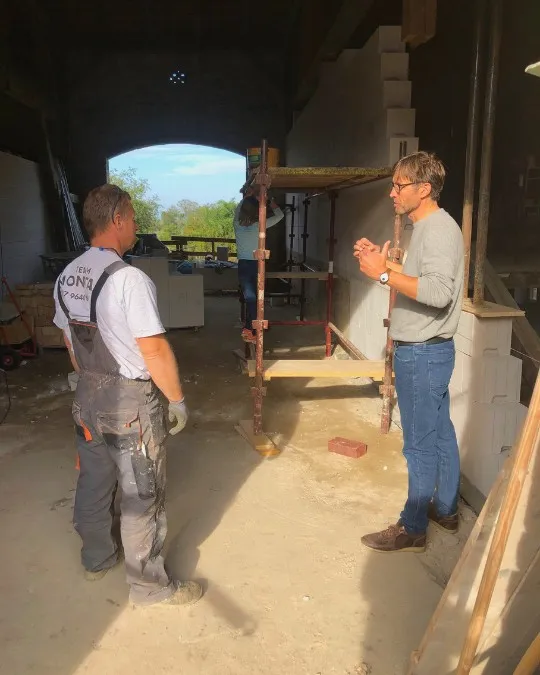
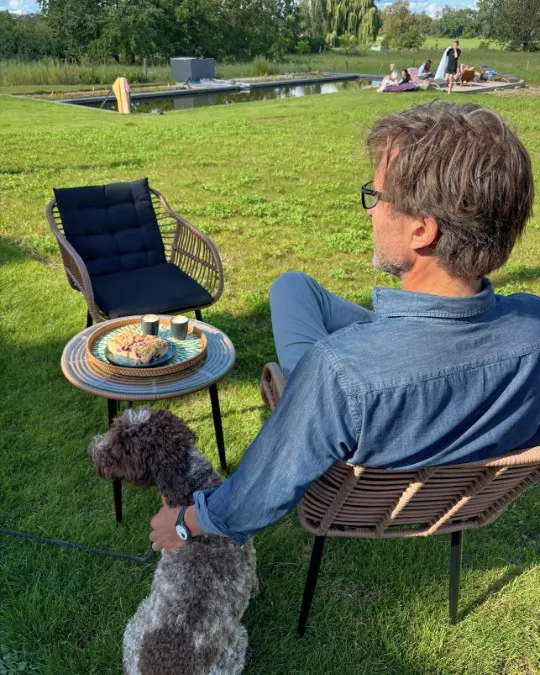
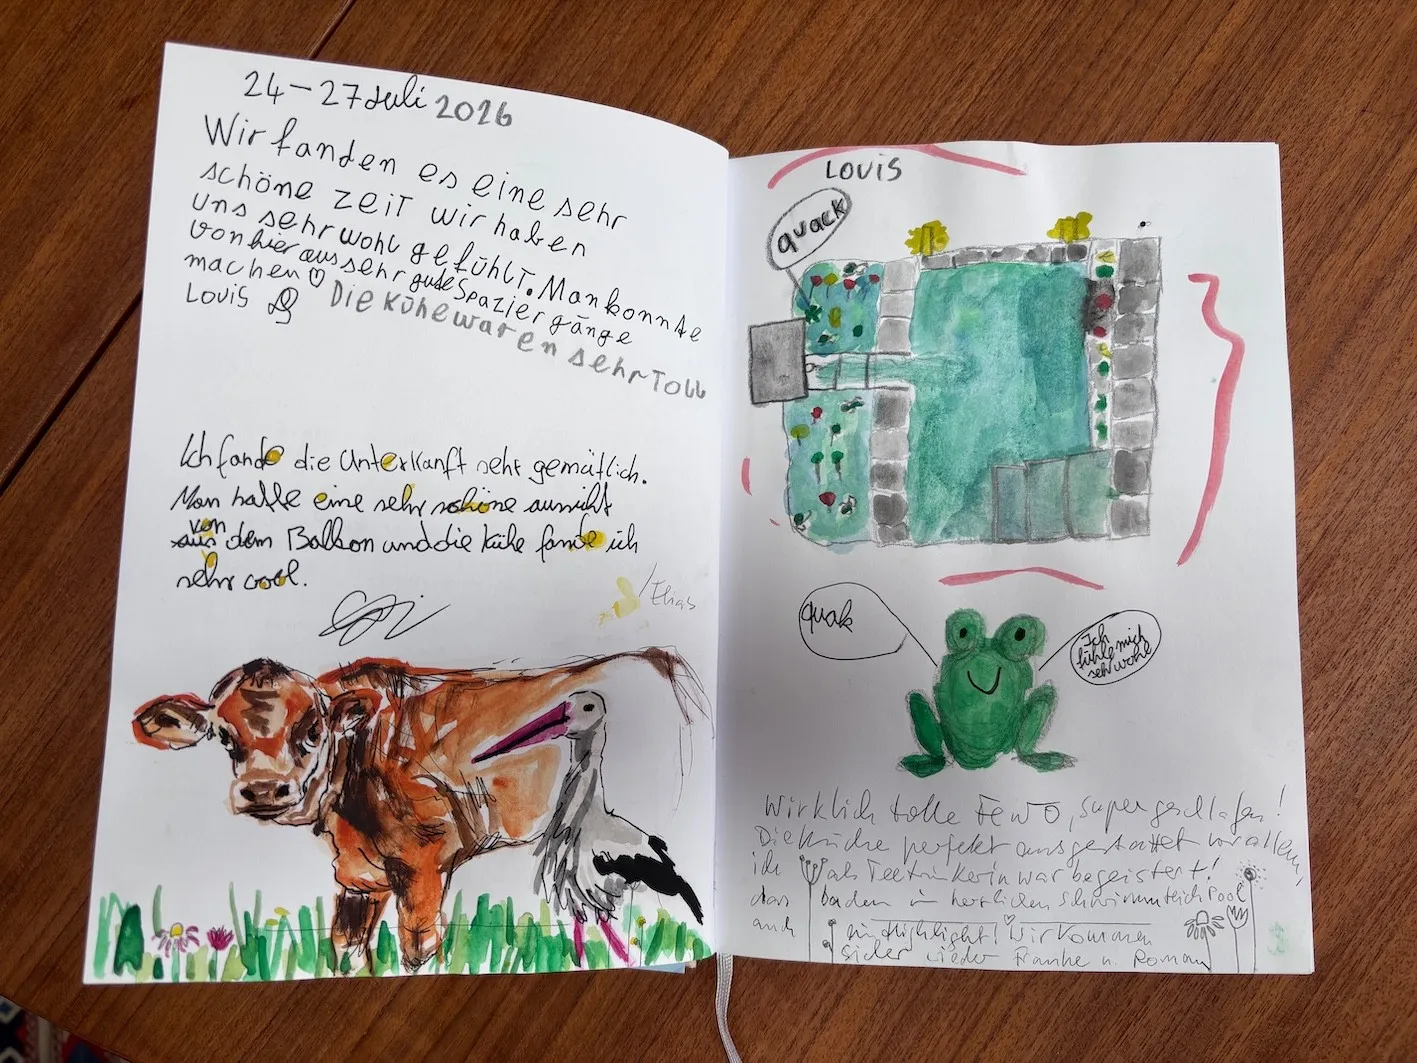
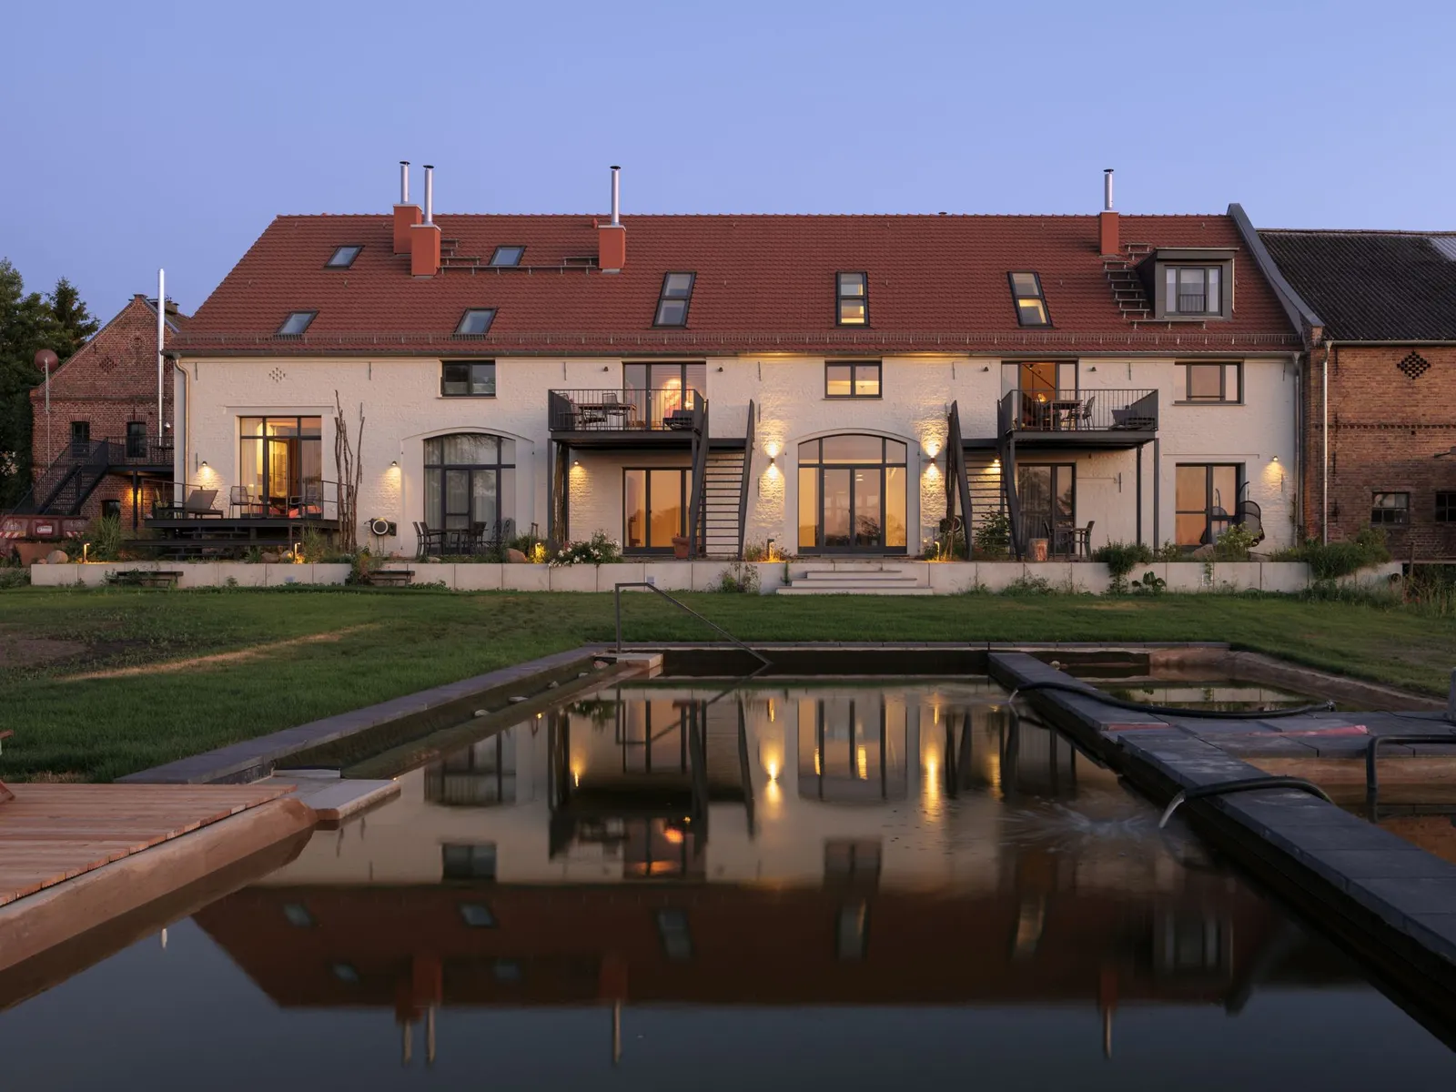
Naturally! There were many small surprises, as is typical with a project of this nature: timber beams that were rotten or decayed had to be replaced within the load-bearing framework. During the GDR era, a main structural support had been severed, causing the framework in that section to sag. As a result, we constantly had to adapt our plans to the realities on site. And then, of course, there is the natural swimming pool. It was originally intended for our guests, but before long, the stork family from the neighbouring NABU centre made themselves at home there. Ever since, we've said: when the stork pays a visit, the building's energy is just right.
Landloft Linum: And from a technical perspective?
The energy concept includes comprehensive roof insulation, high-performance timber windows with insulating glazing, and light internal insulation on the exterior walls. The building is heated via an efficient geothermal heat pump and a wood gasification boiler, complemented by a gas condensing boiler and a photovoltaic system. This enables us to achieve the 'Energy Plus Standard' without disfiguring the exterior walls with an unsightly thermal insulation layer. The lively texture of the historic brickwork was uncovered by stripping away the barn's old render. The result is the energy performance of a new build, without sacrificing any of its historic charm.
Landloft Linum: What do you hope guests experience at Landloft?
That our guests feel how harmoniously everything here belongs together: the landscape, the architecture, the peace and quiet. And that they might sit on the terrace in the evening, watch the sunset, and think: this is exactly what a holiday should feel like.