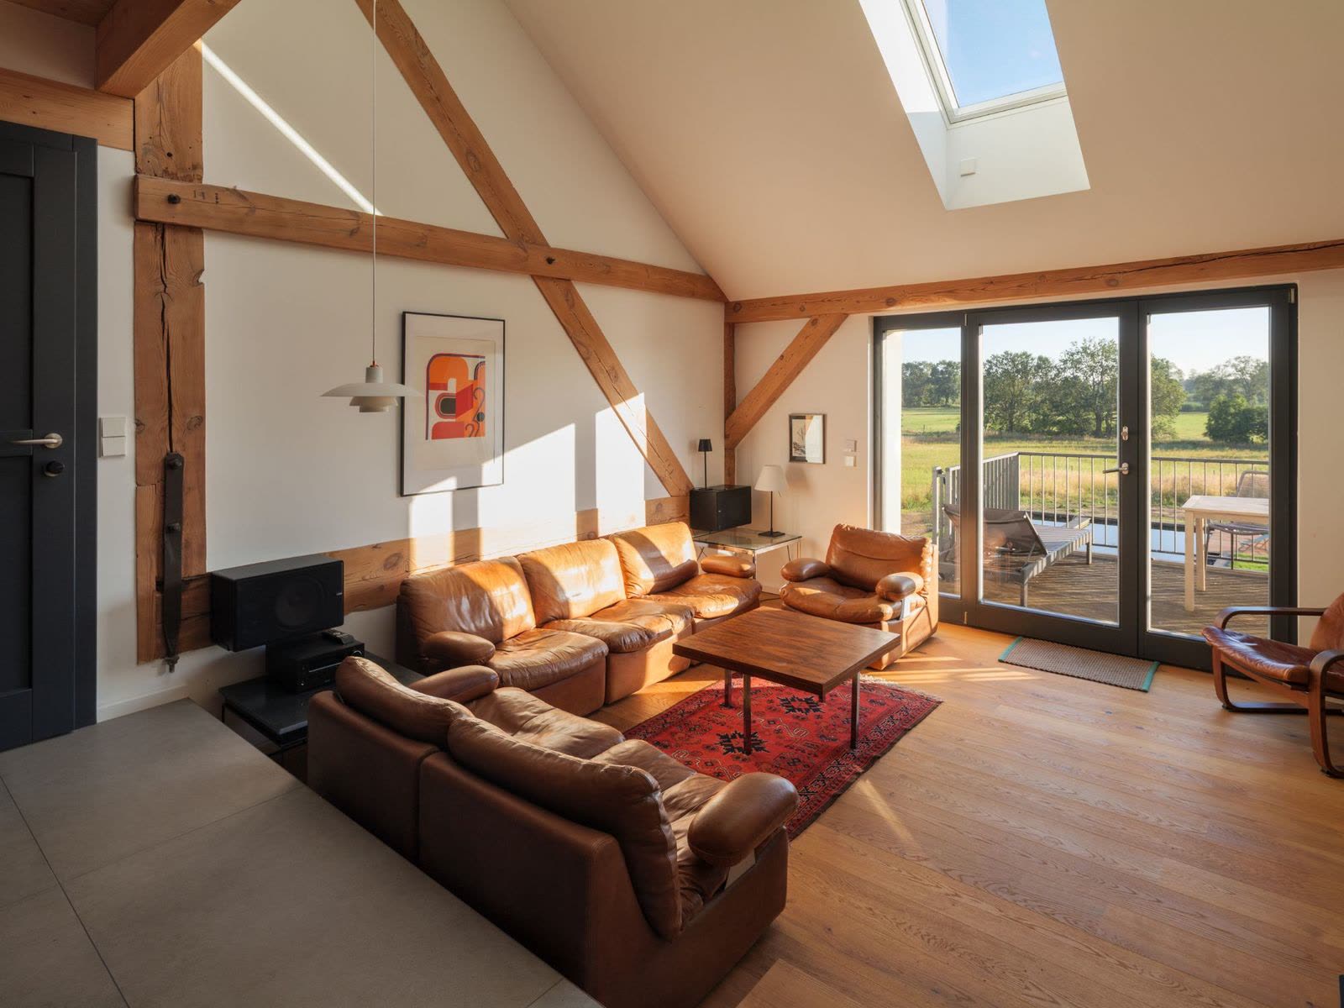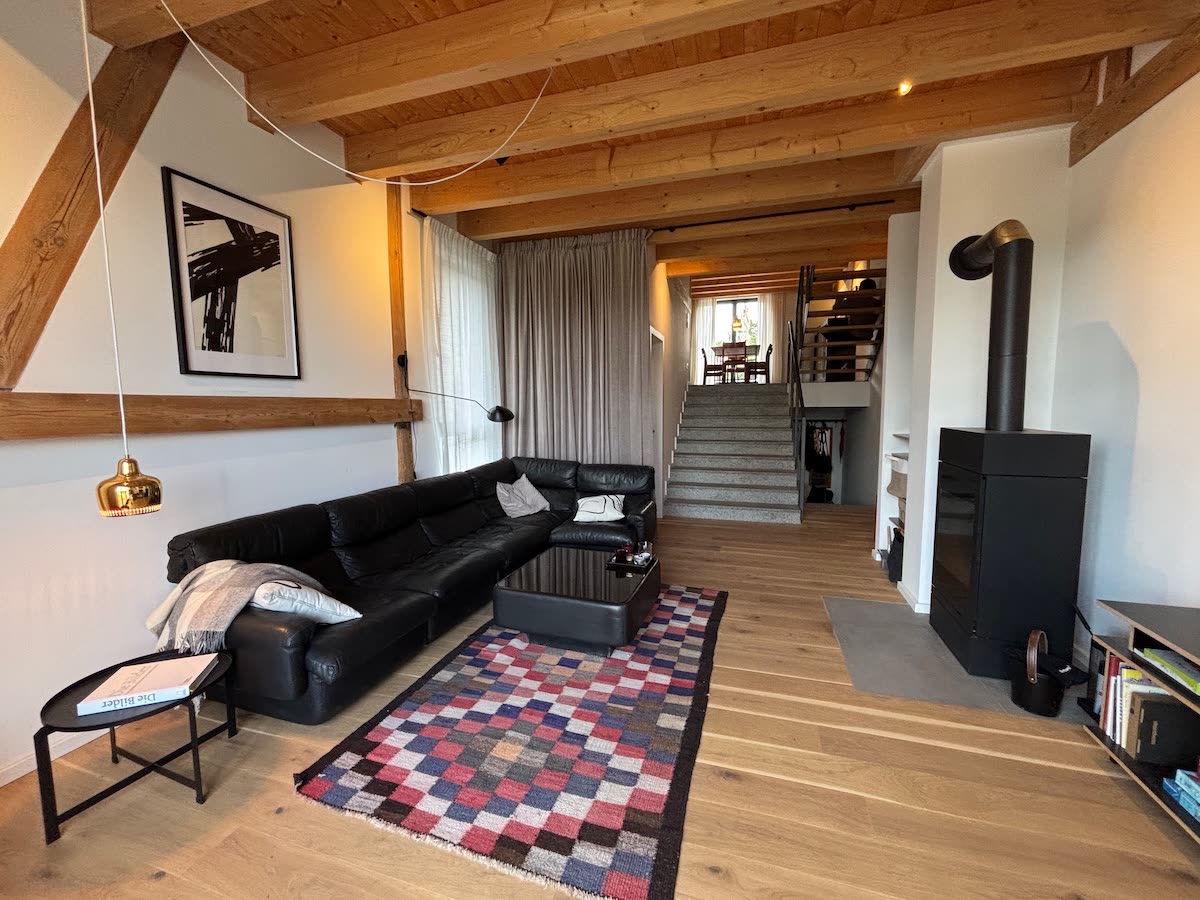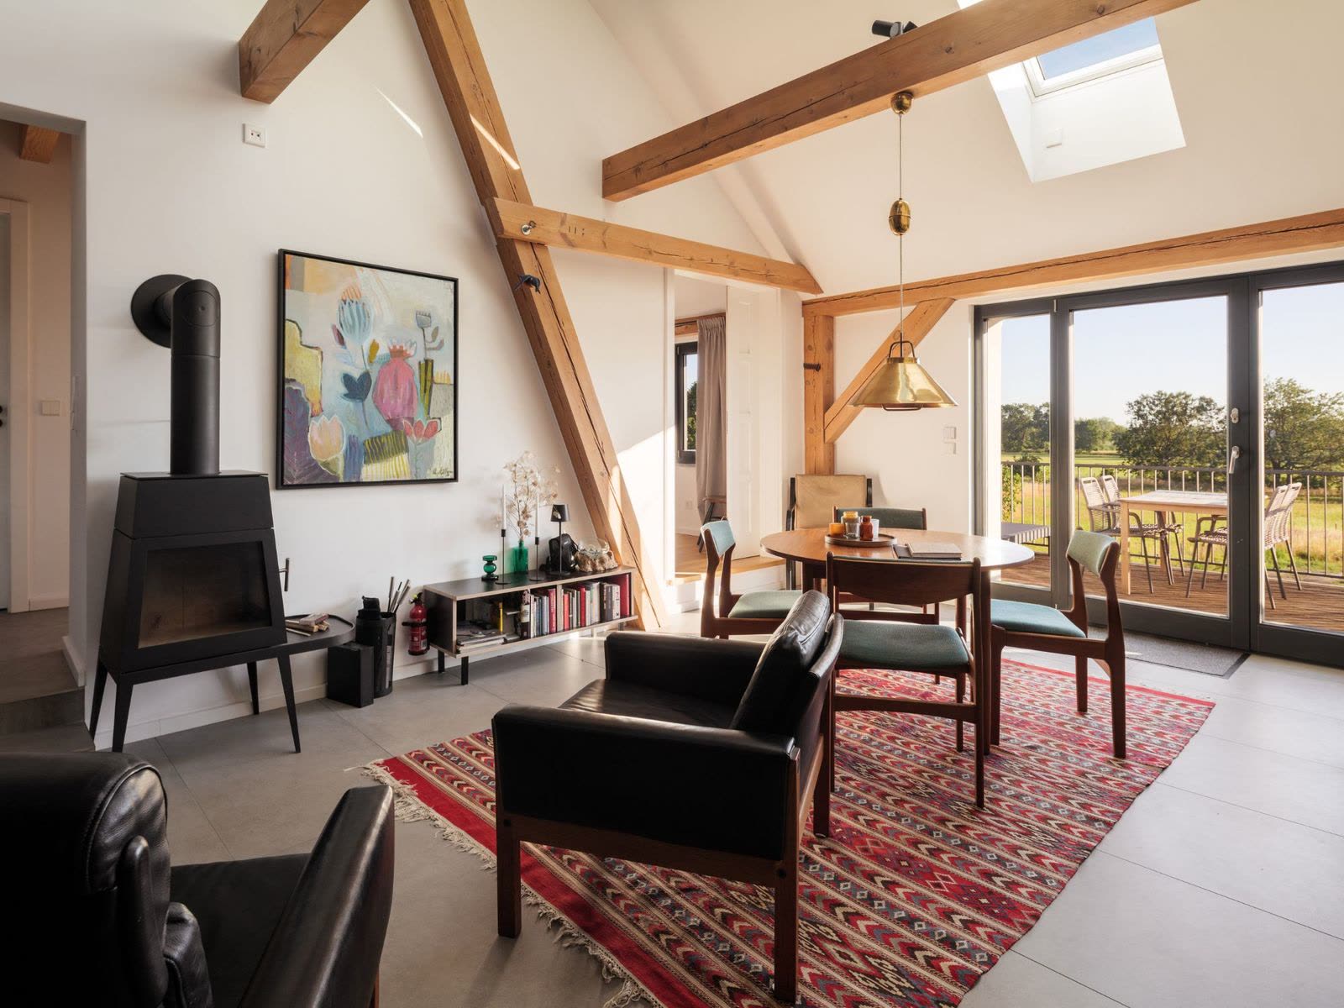
For couples – with or without company
Landloft Eisvogel 2+2
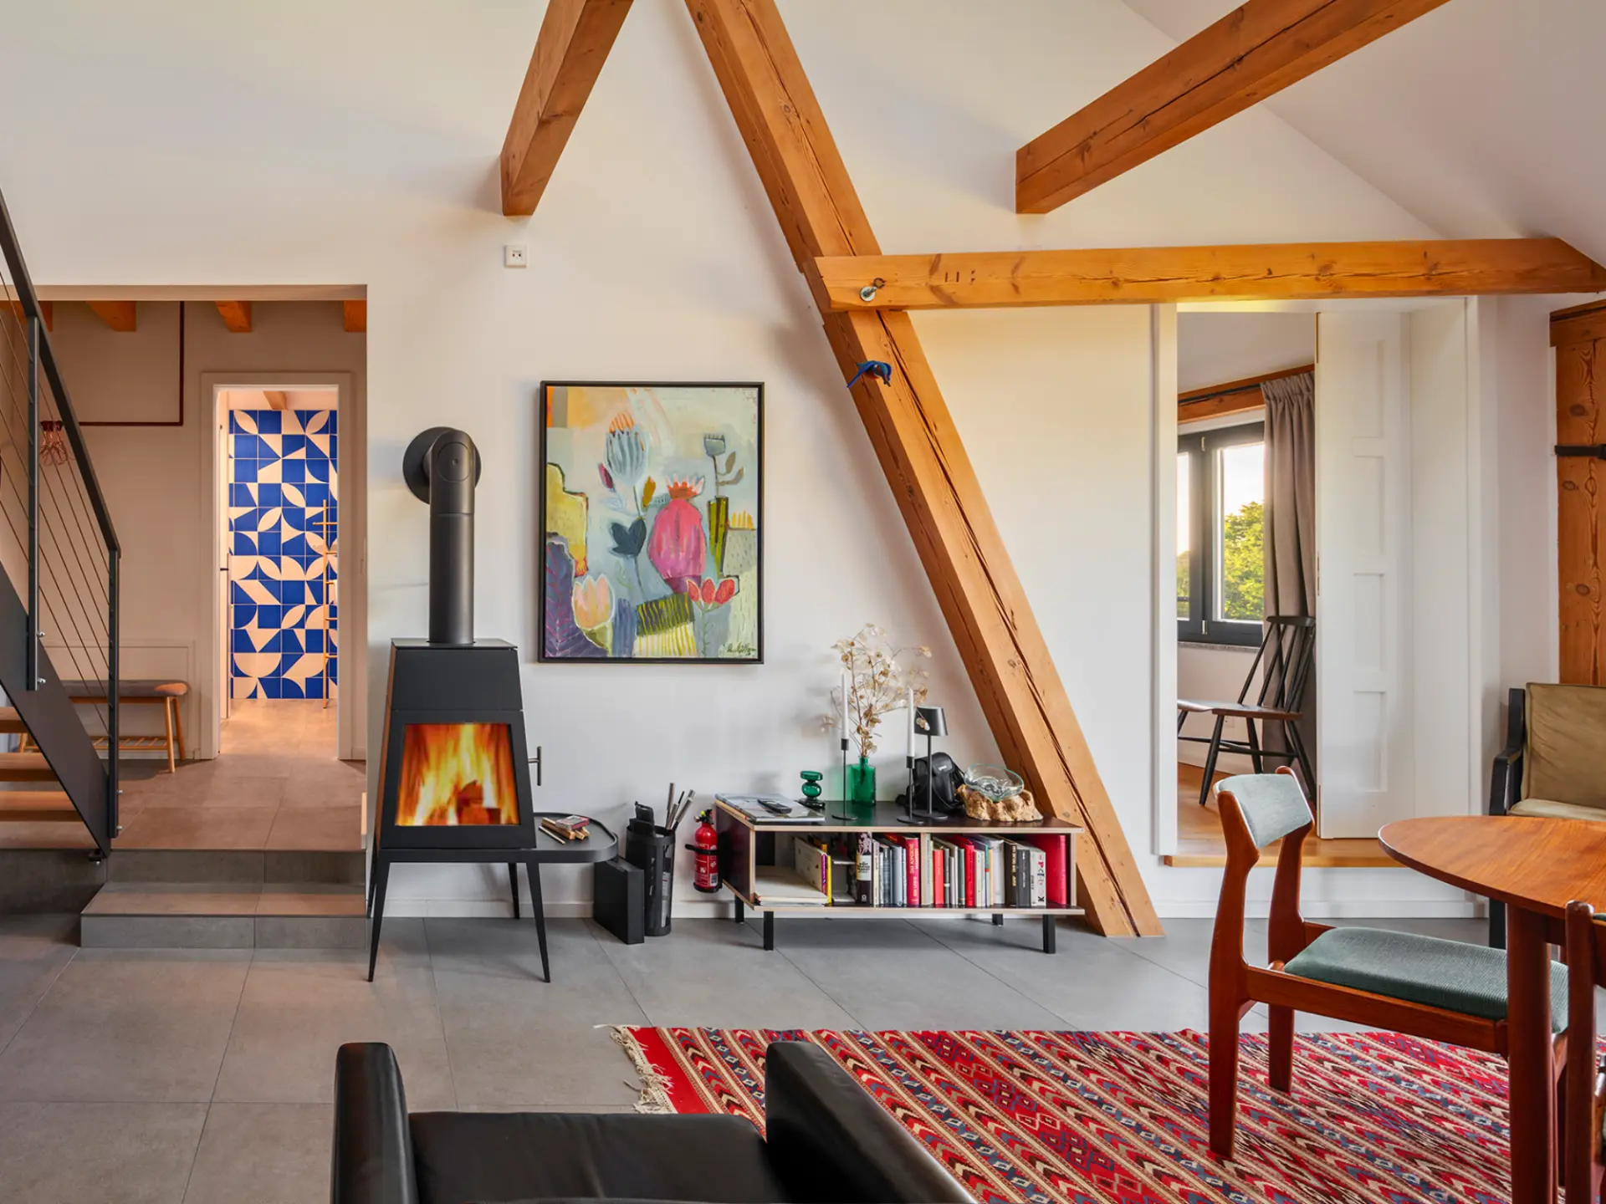
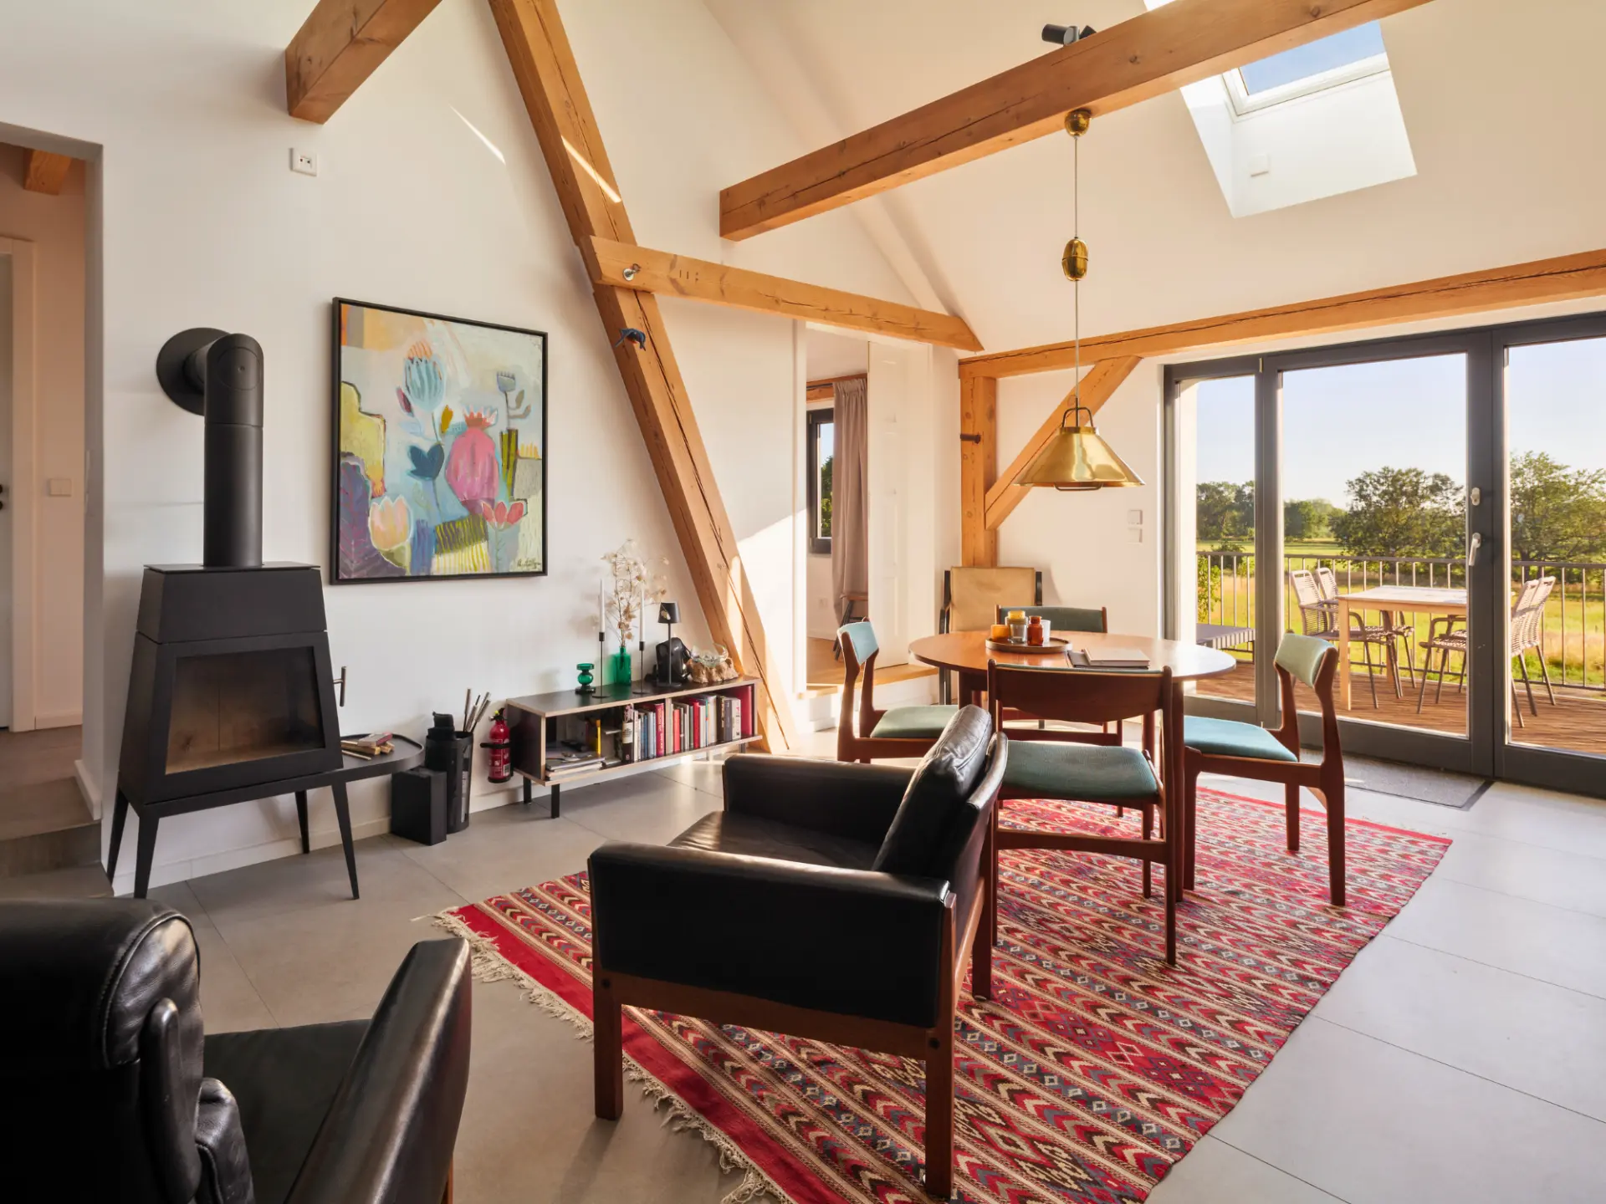
Open-plan kitchen and living area, fireside corner and a sleeping gallery under the roof.
- 72 m²
- 1 bedroom + sleeping gallery
- 2+2 beds
- 2 bathrooms
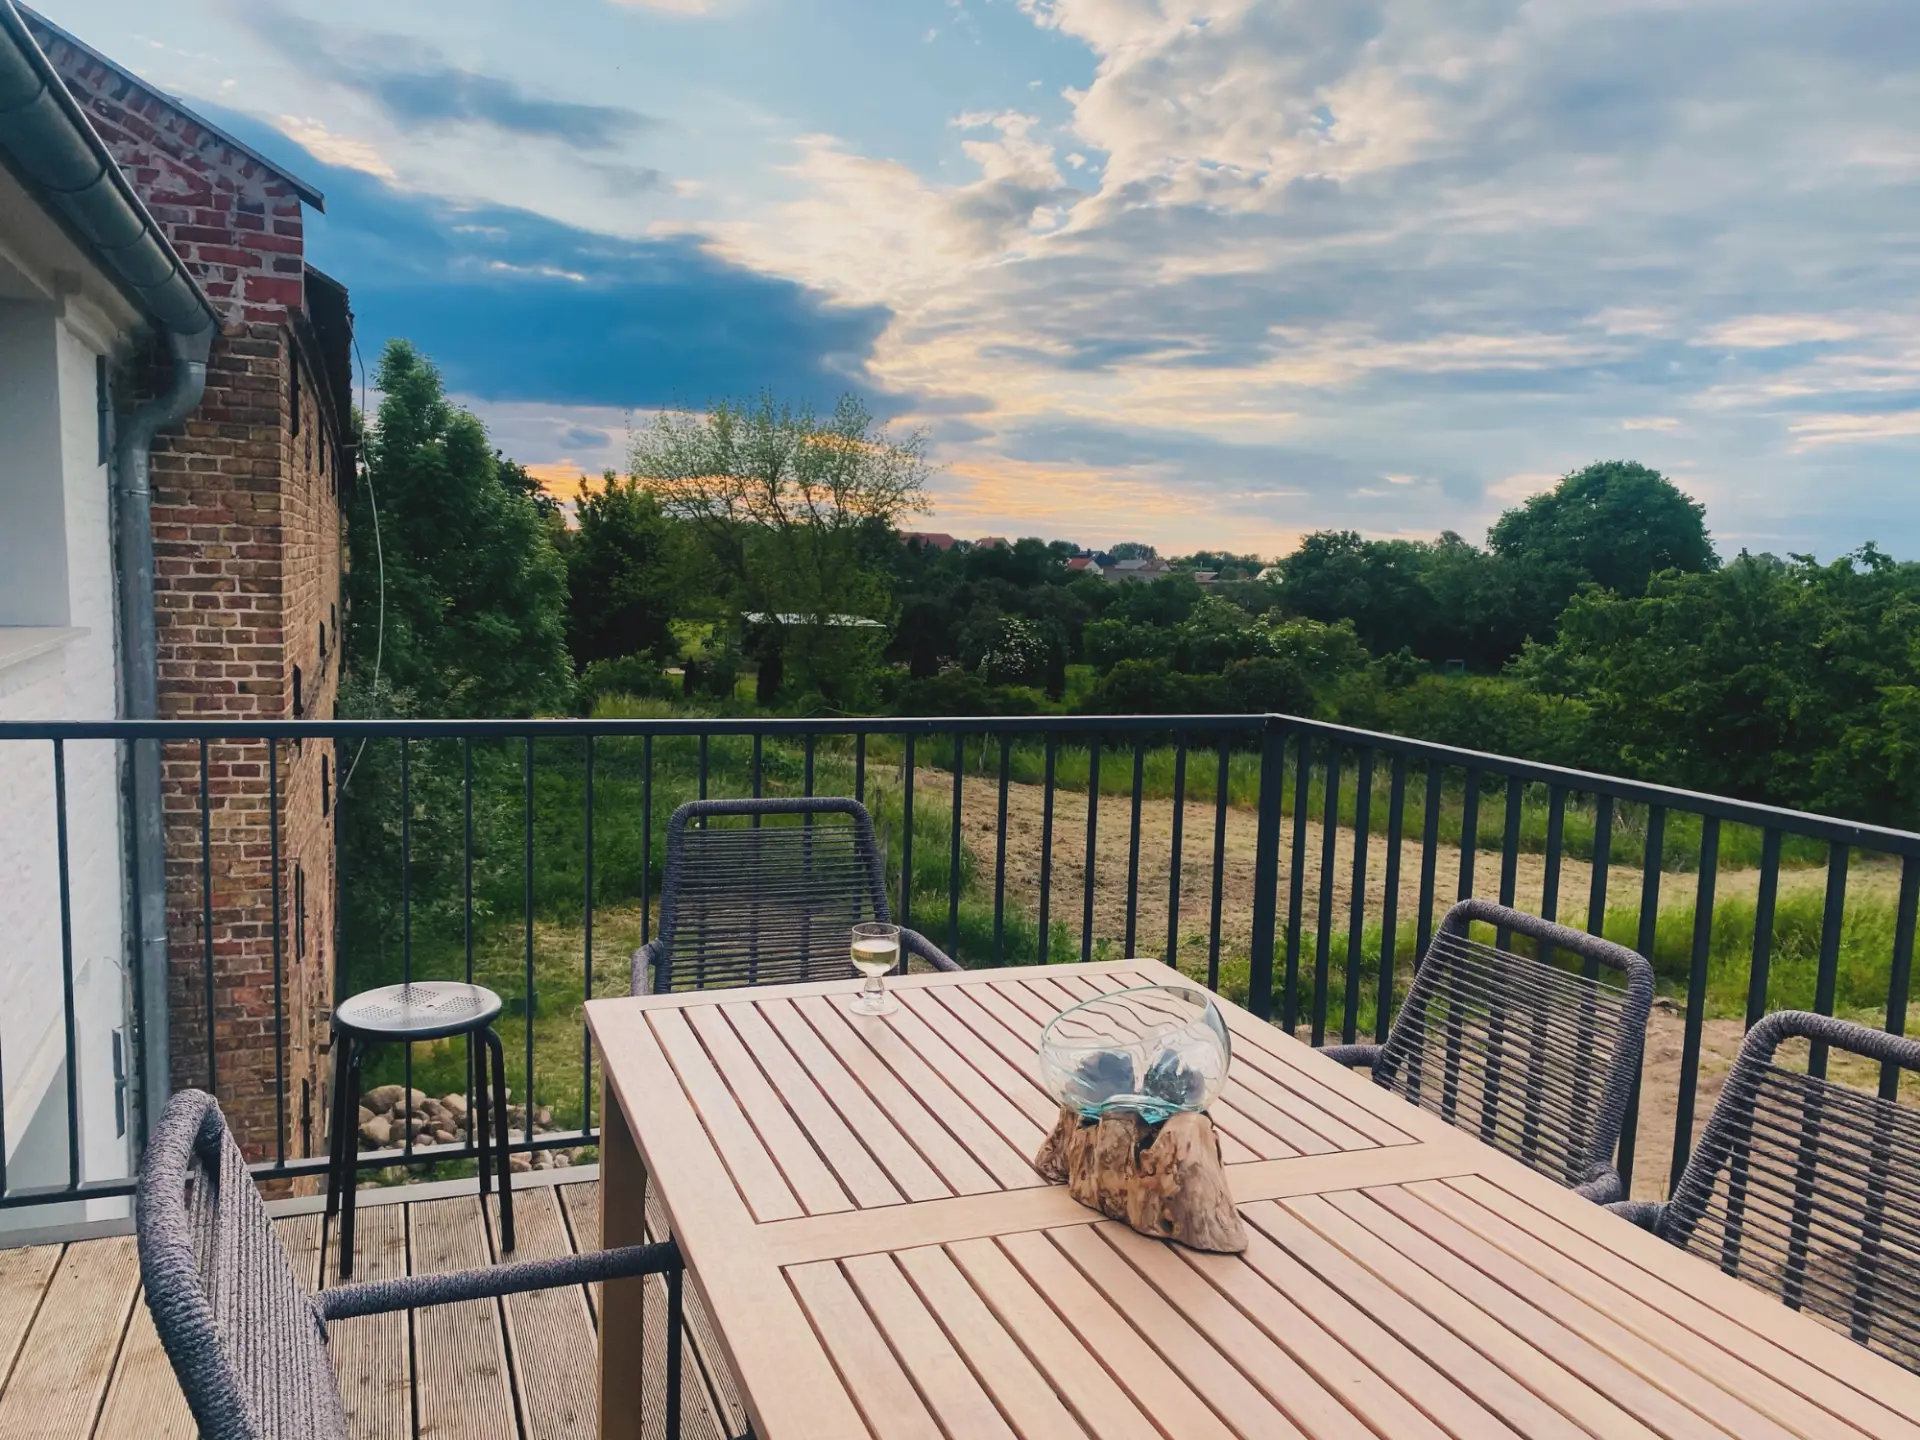
- Terrace facing the nature reserve
Floor plan
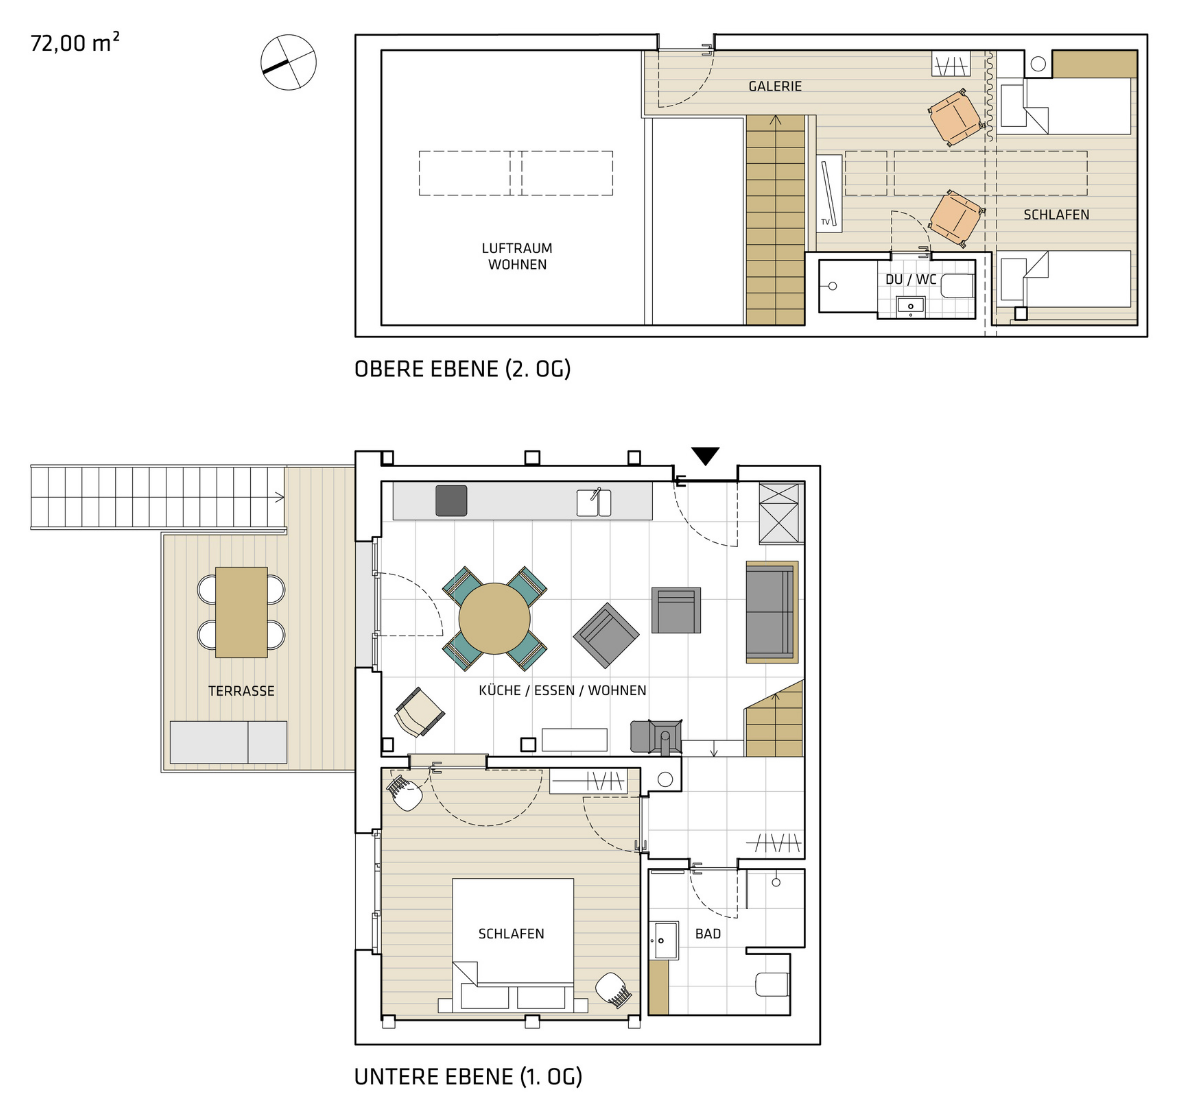
The labels in the floor plan are in German.
- Lower level: bedroom with double bed and shower room
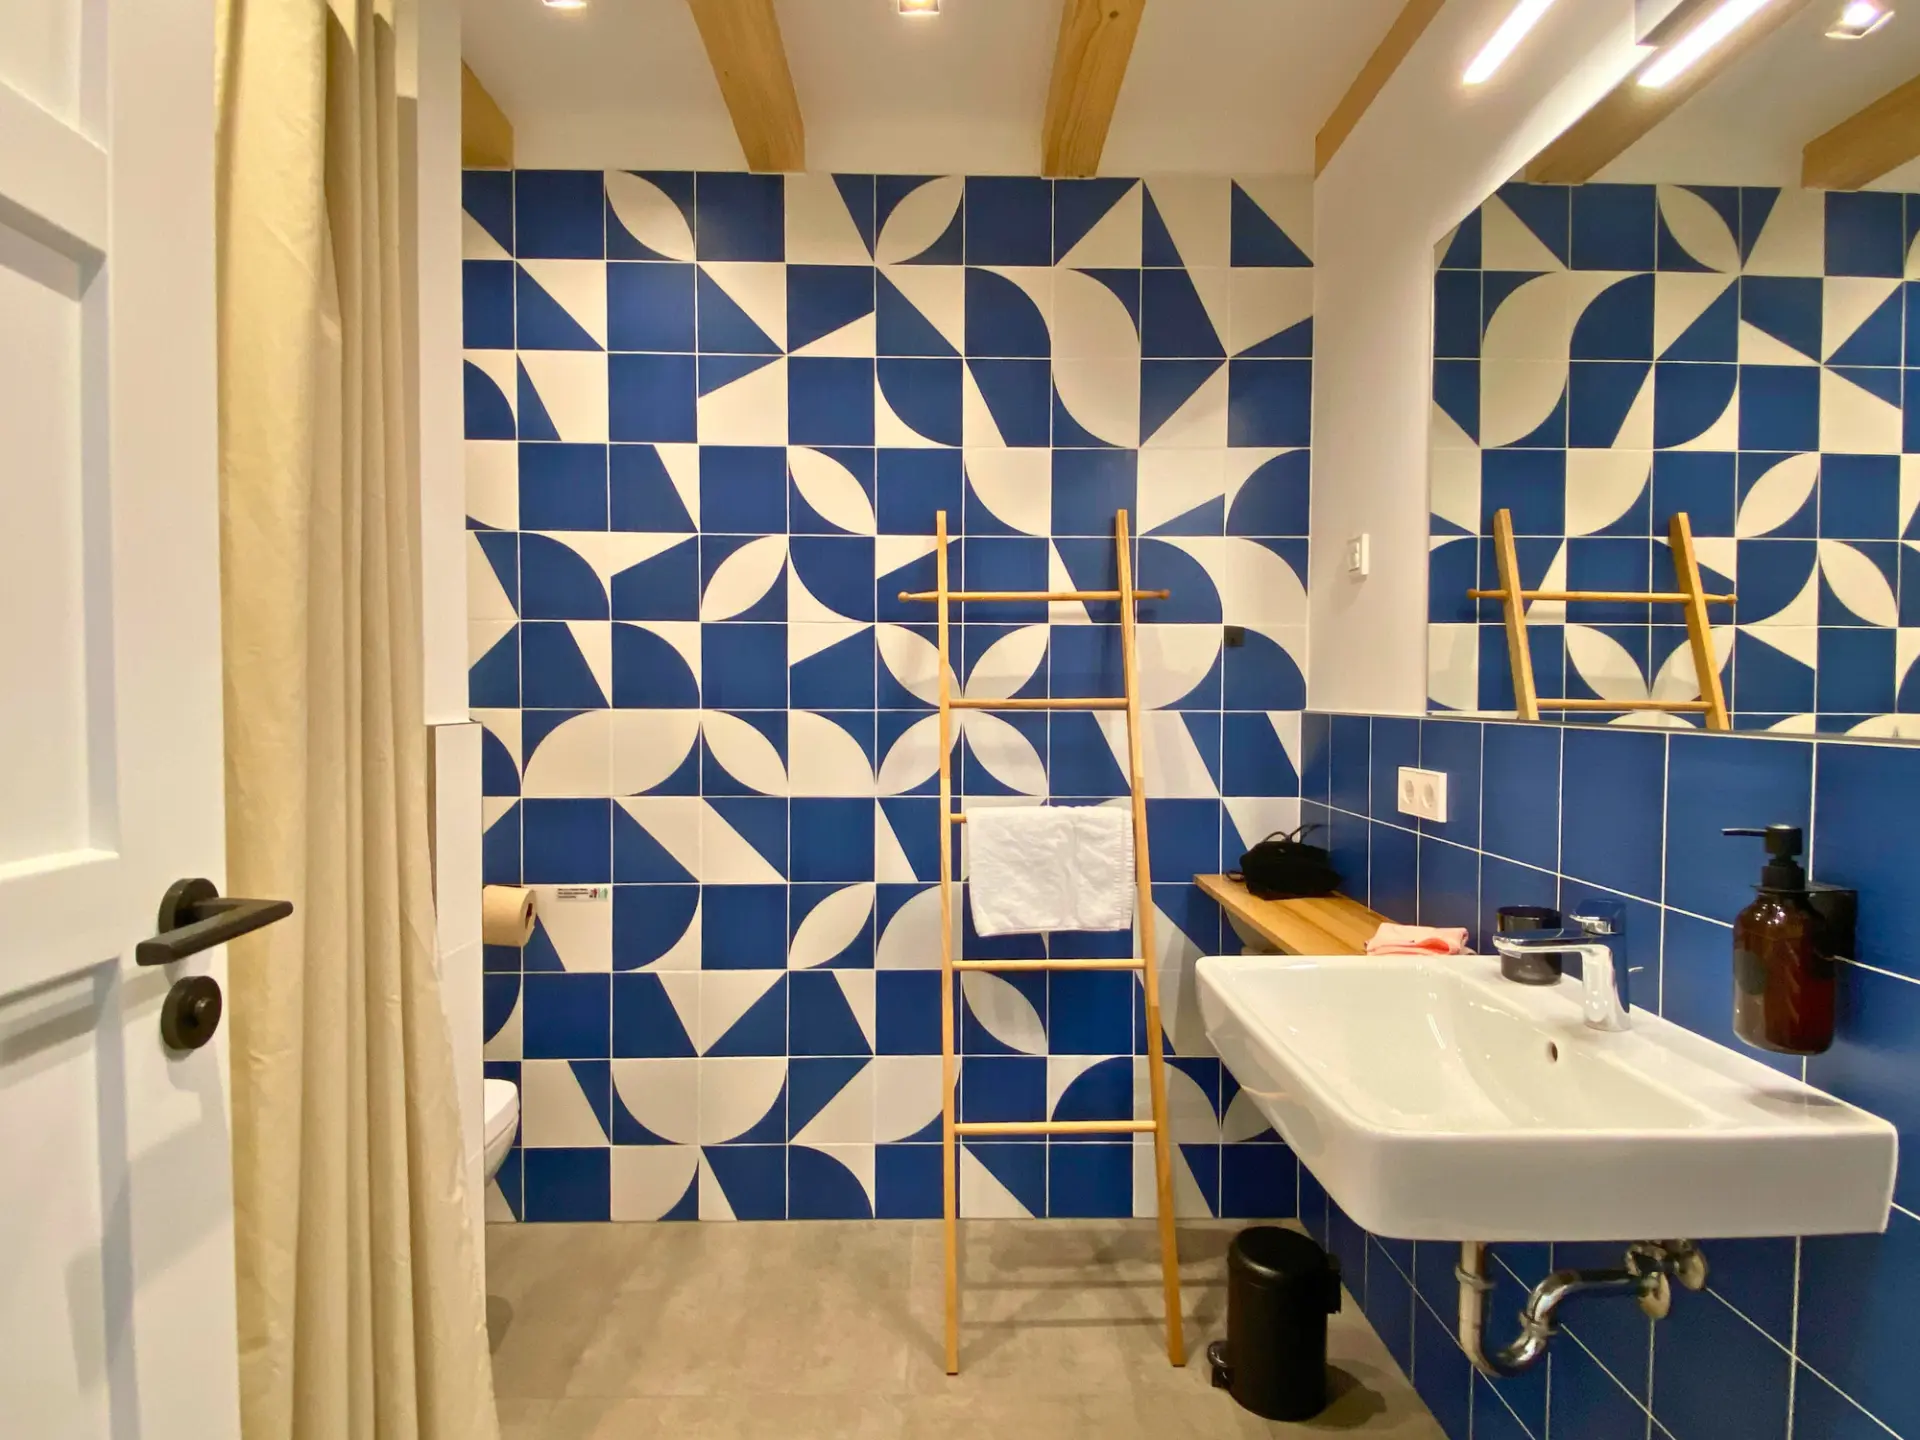
- Upper level: two single beds on the gallery with shower room
Living & cooking
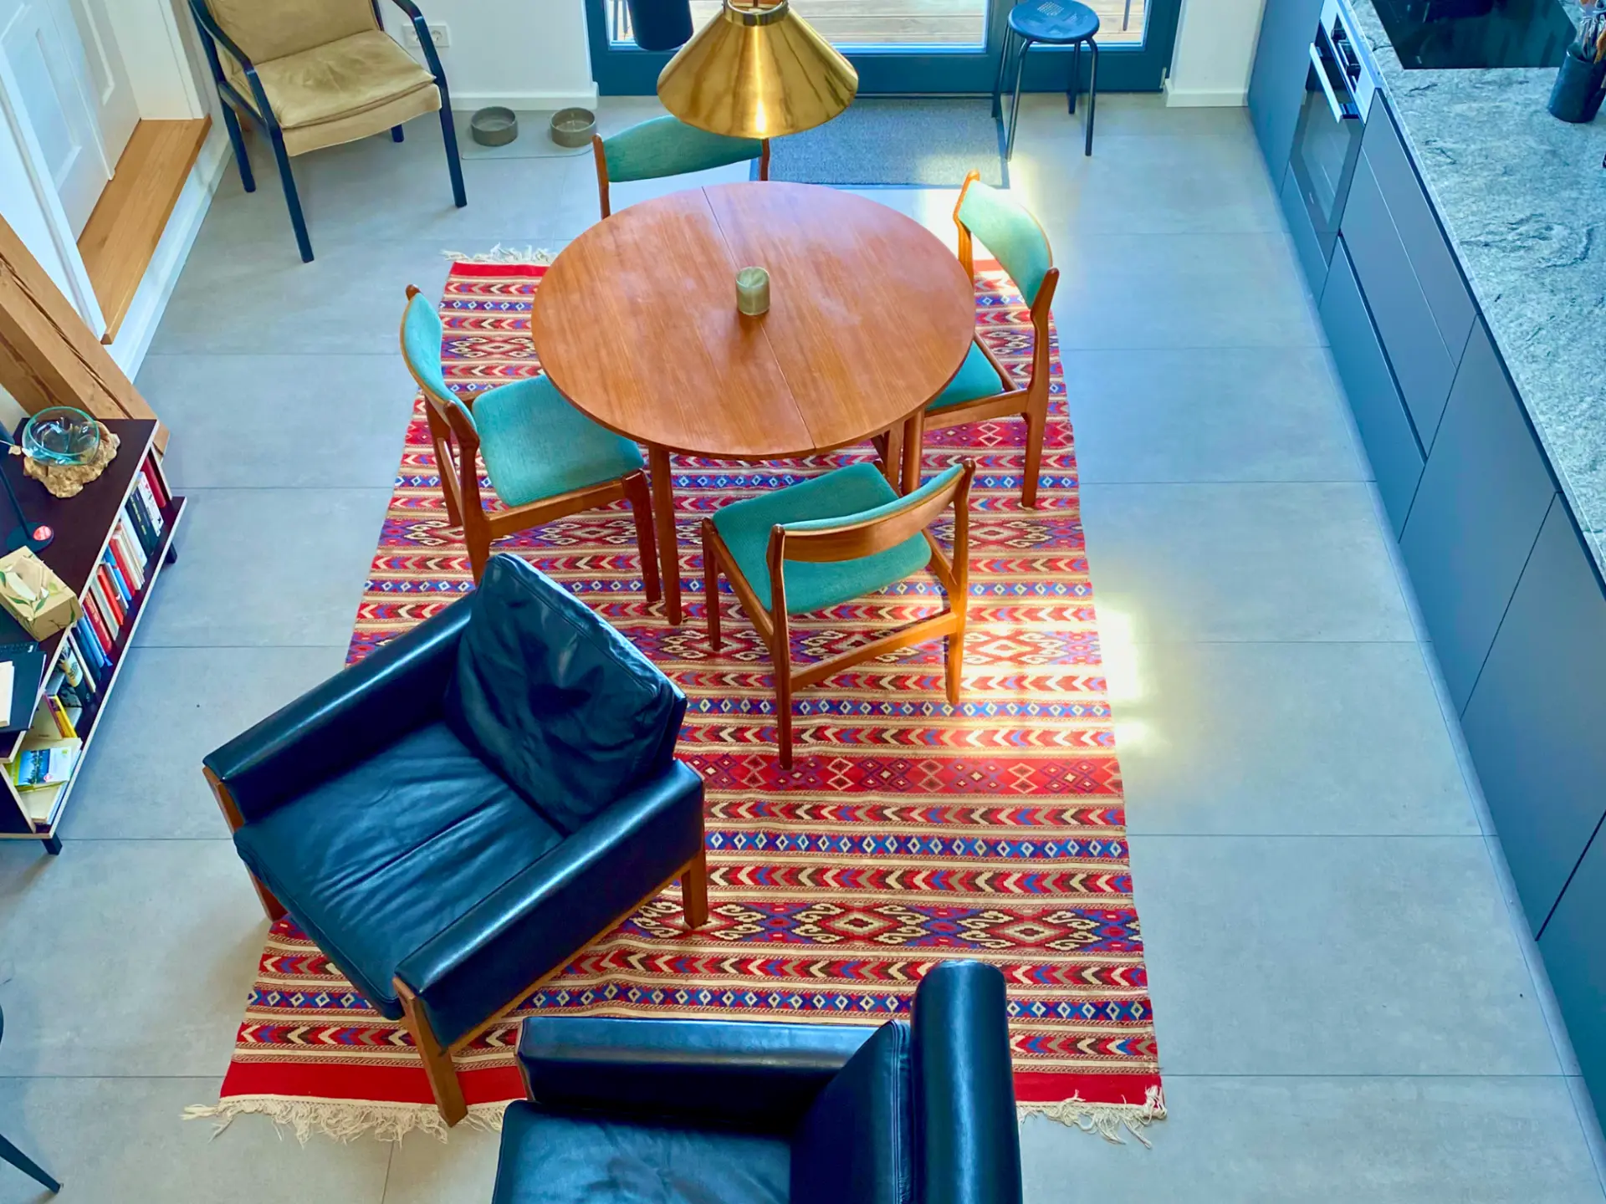
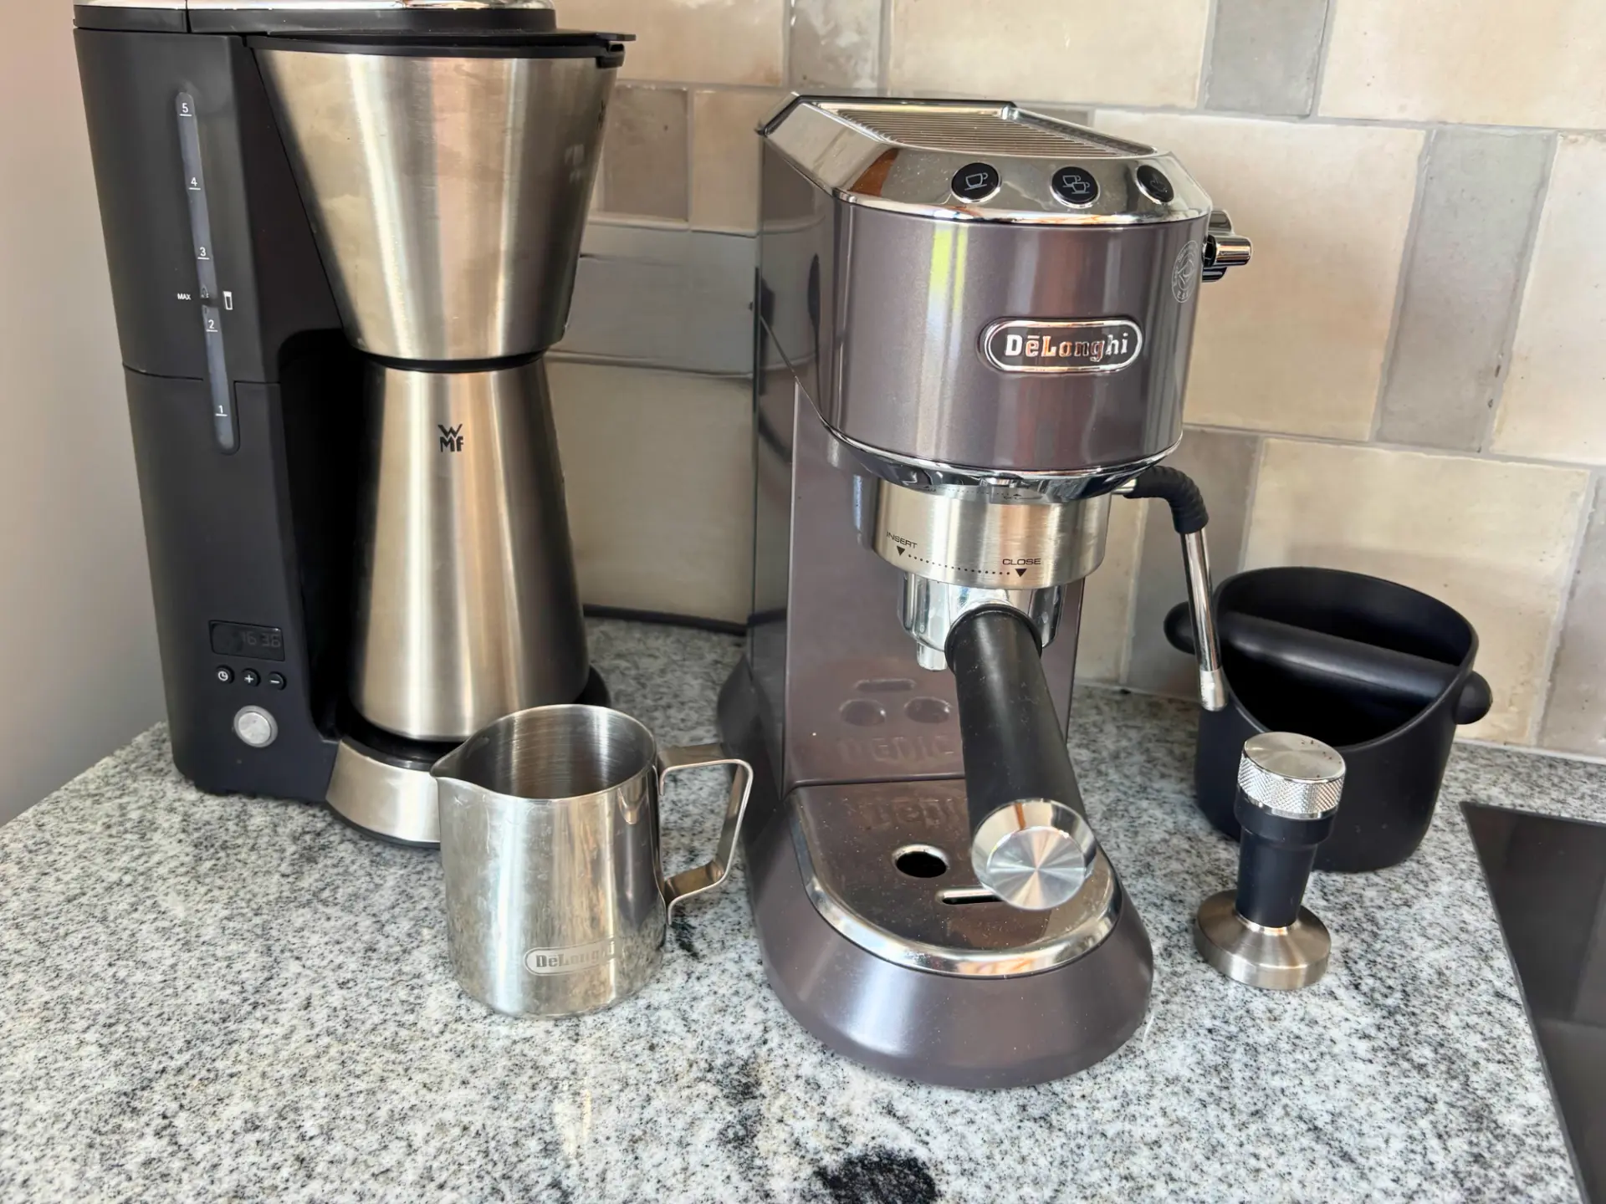
The large open-plan kitchen and living area is made for spending time together. The modern, thoughtfully equipped kitchen has everything you could wish for: Scandinavian tableware, quality pans, a coffee and an espresso machine, and a large fridge-freezer. Eat at the big table or out on the terrace with a view across the landscape. A fireside corner with comfortable armchairs invites you to let the day wind down.
Sleeping
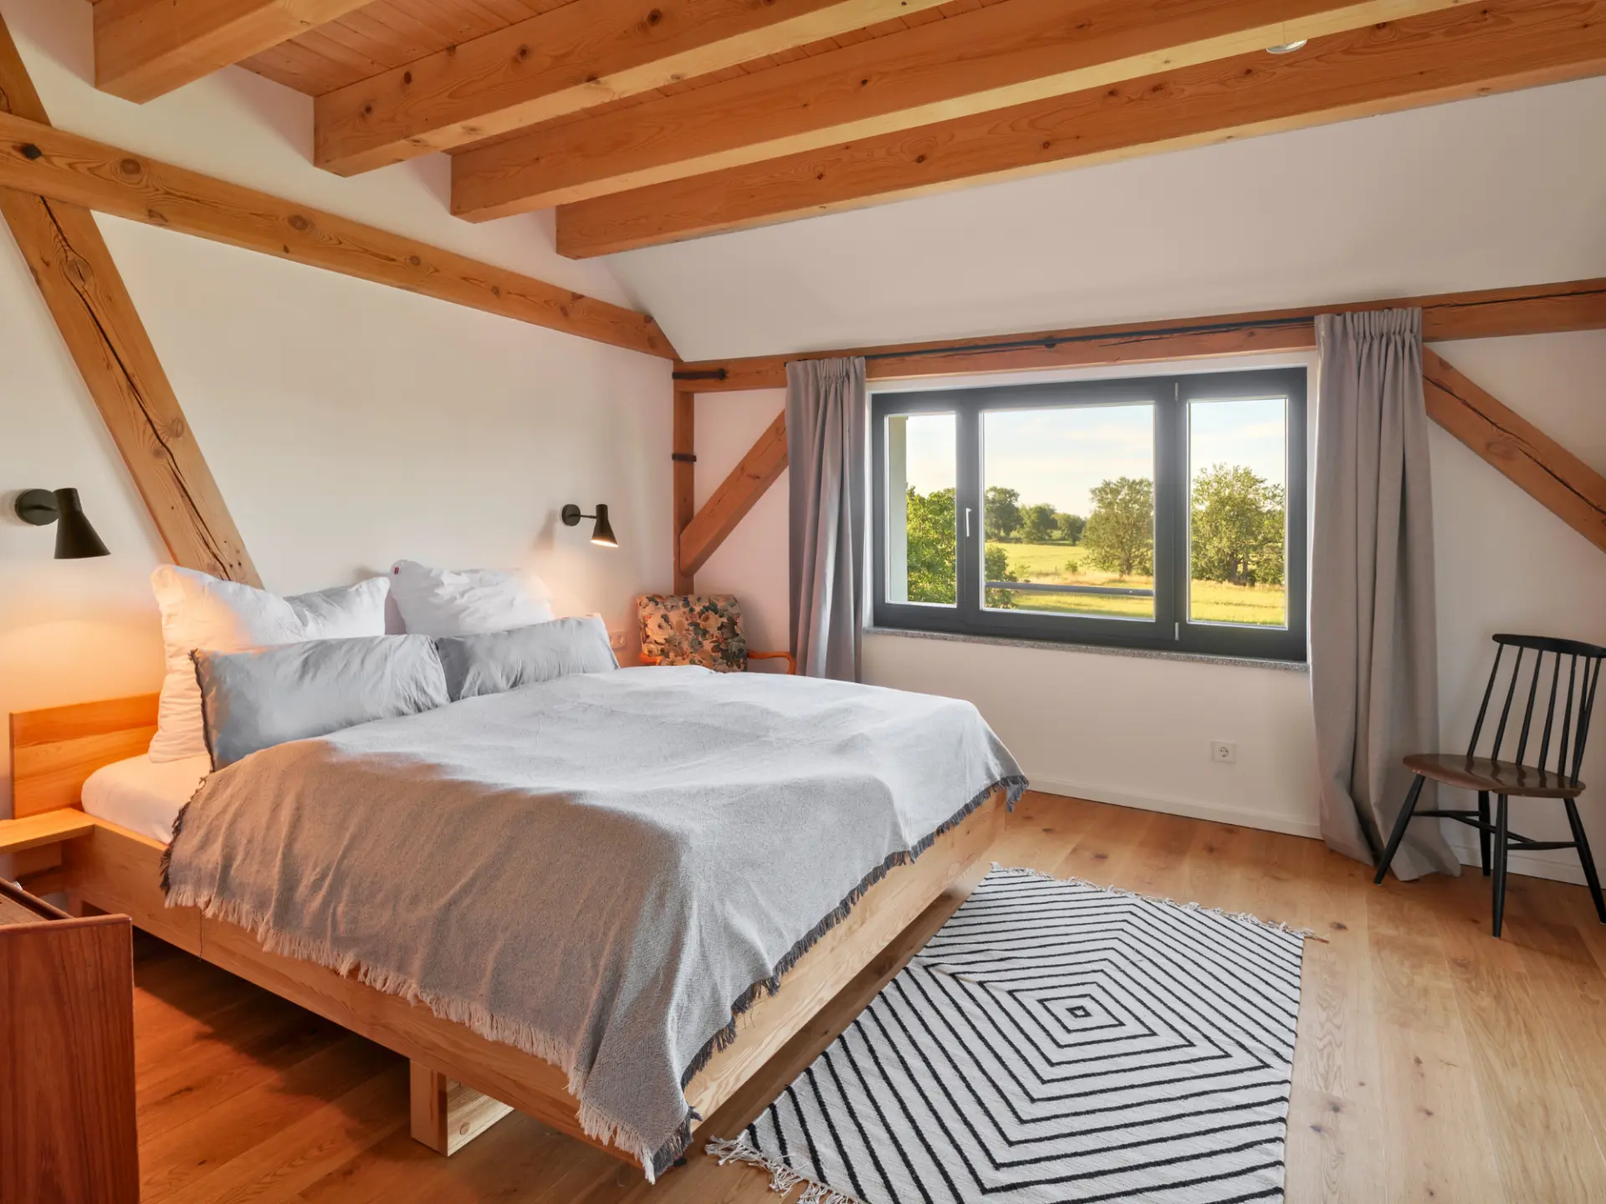
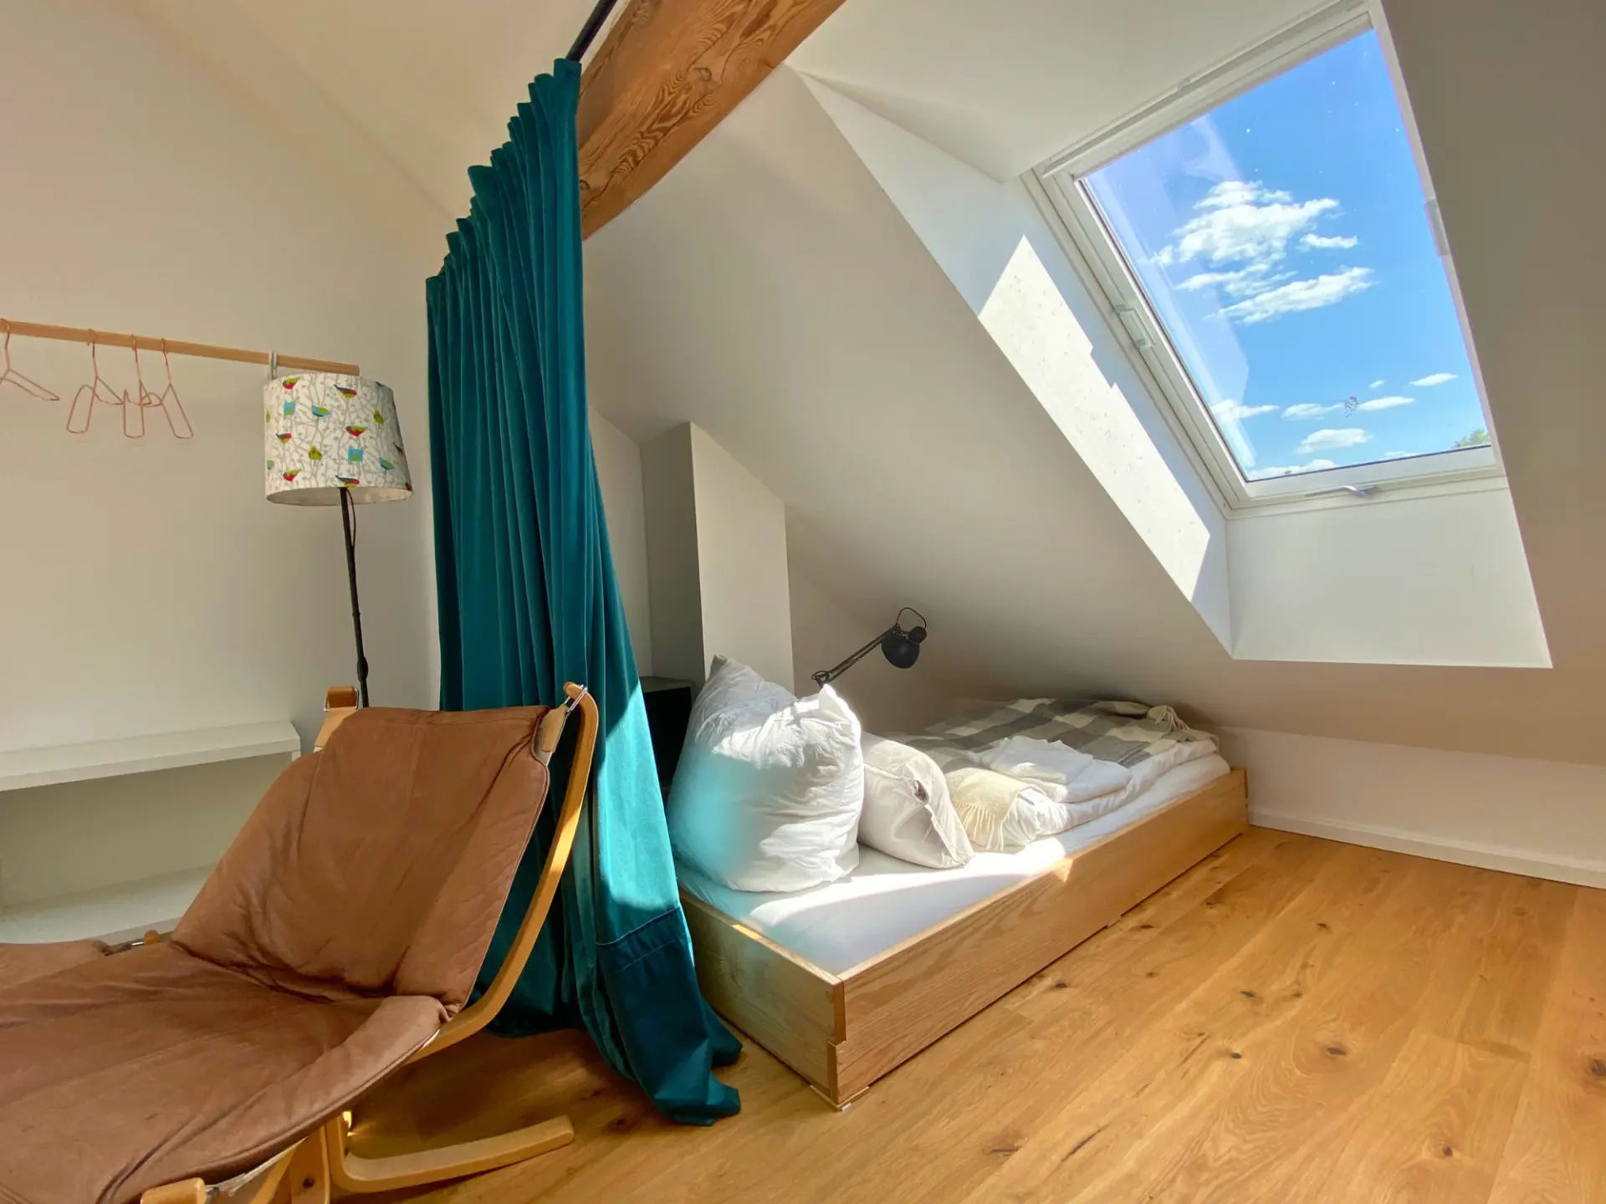
Downstairs, a double bed (1.80 × 2 m) with a view of nature makes for restful nights. Up on the gallery, under the sloping roof and behind curtains, there is a nest with two single beds (0.90 × 2 m) – ideal for older children and teenagers. Please note: the gallery is not suitable for very young children. Each sleeping area has its own shower room.
Features
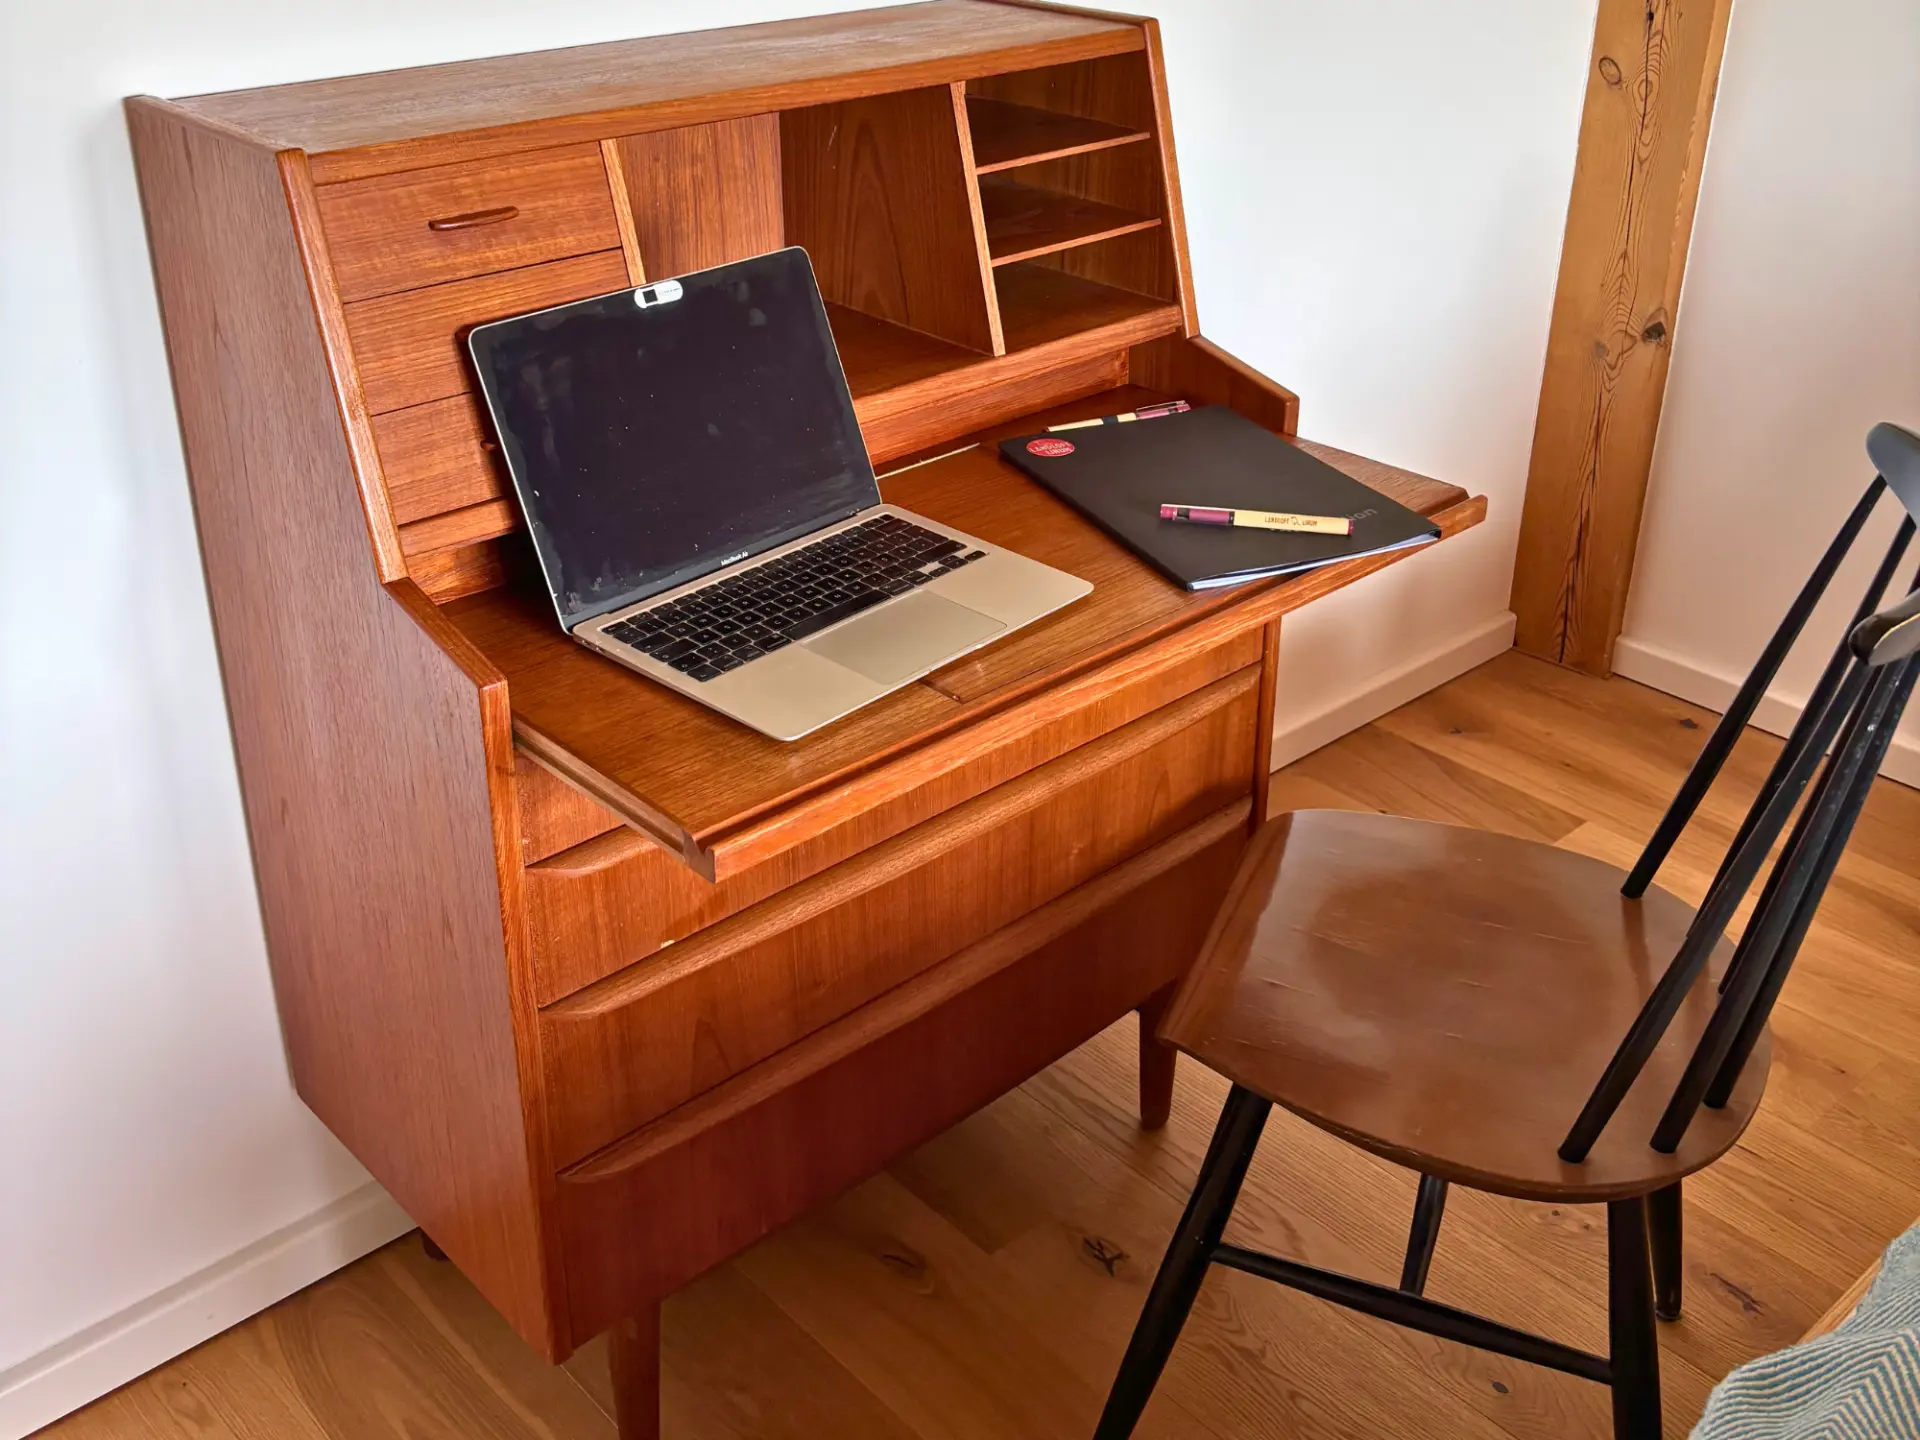
- Design classic armchairs by Knoll, teak furniture from the 1960s
- Kitchen, beds and sideboard designed by Robert Beyer
- WMF coffee machine, De’Longhi espresso machine, Bialetti
- Teufel Bluetooth sound system and 40-inch smart TV
- Always included: final cleaning, parking, Wi-Fi, bed linen and towels
- Sauna in the shared area, up to 2 hours a day included
- Washing machine and tumble dryer in the shared area, free of charge
- Barn hall for shared use (when no event is taking place)
- Dogs allowed on request
- Sustainable architecture with wood, mineral paints and natural stone
- Original timber framing of the old barn
- Oversized duvets (220 cm), suitable for allergy sufferers
- Quality pans (Zwilling), Scandinavian ceramic tableware
Or via WhatsApp / text message: +49 151 290 40 387