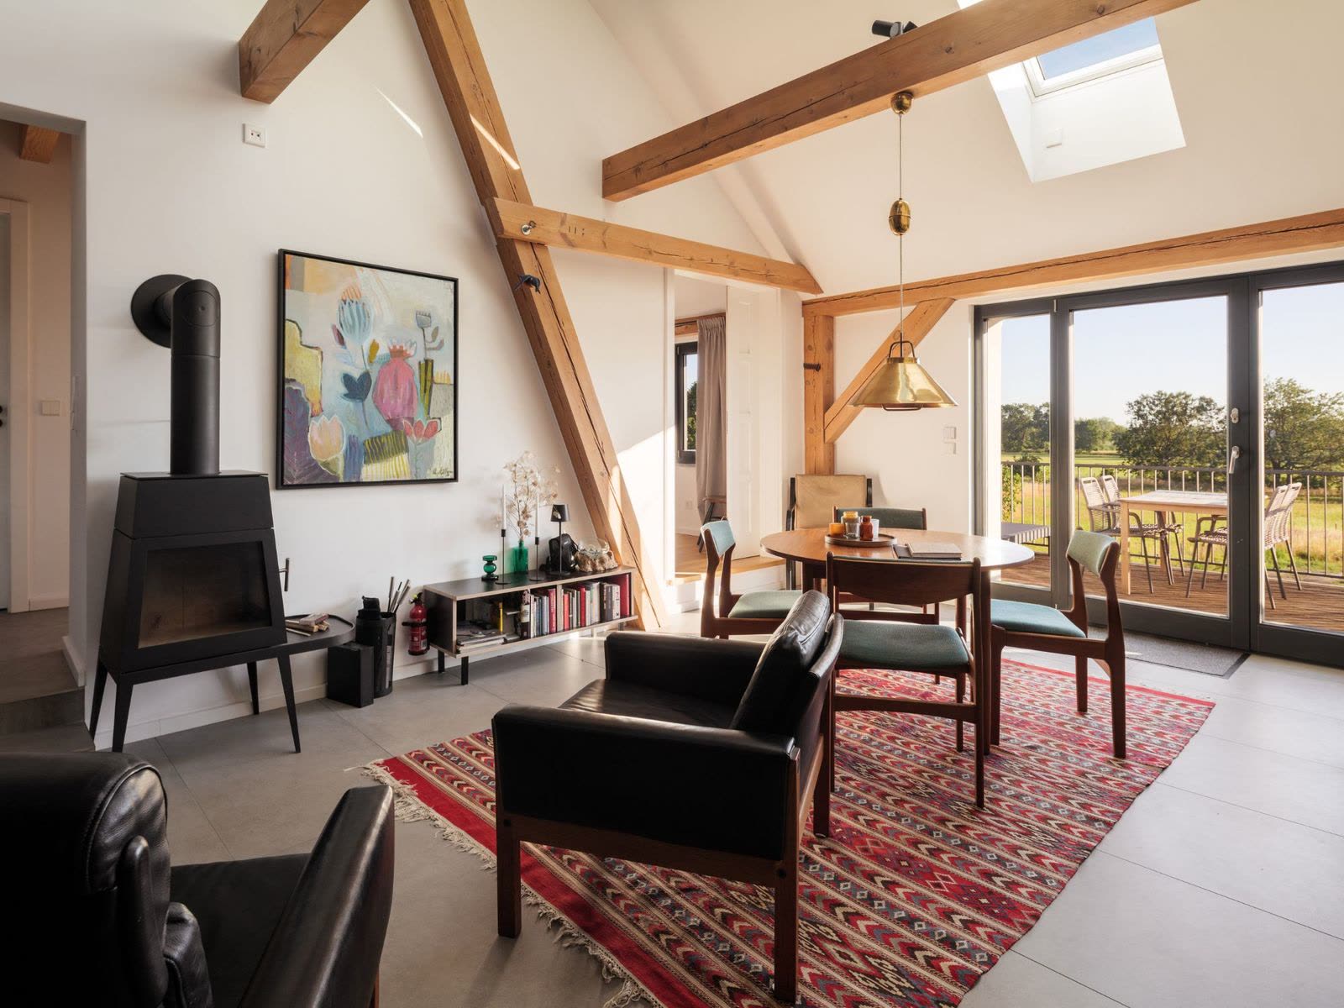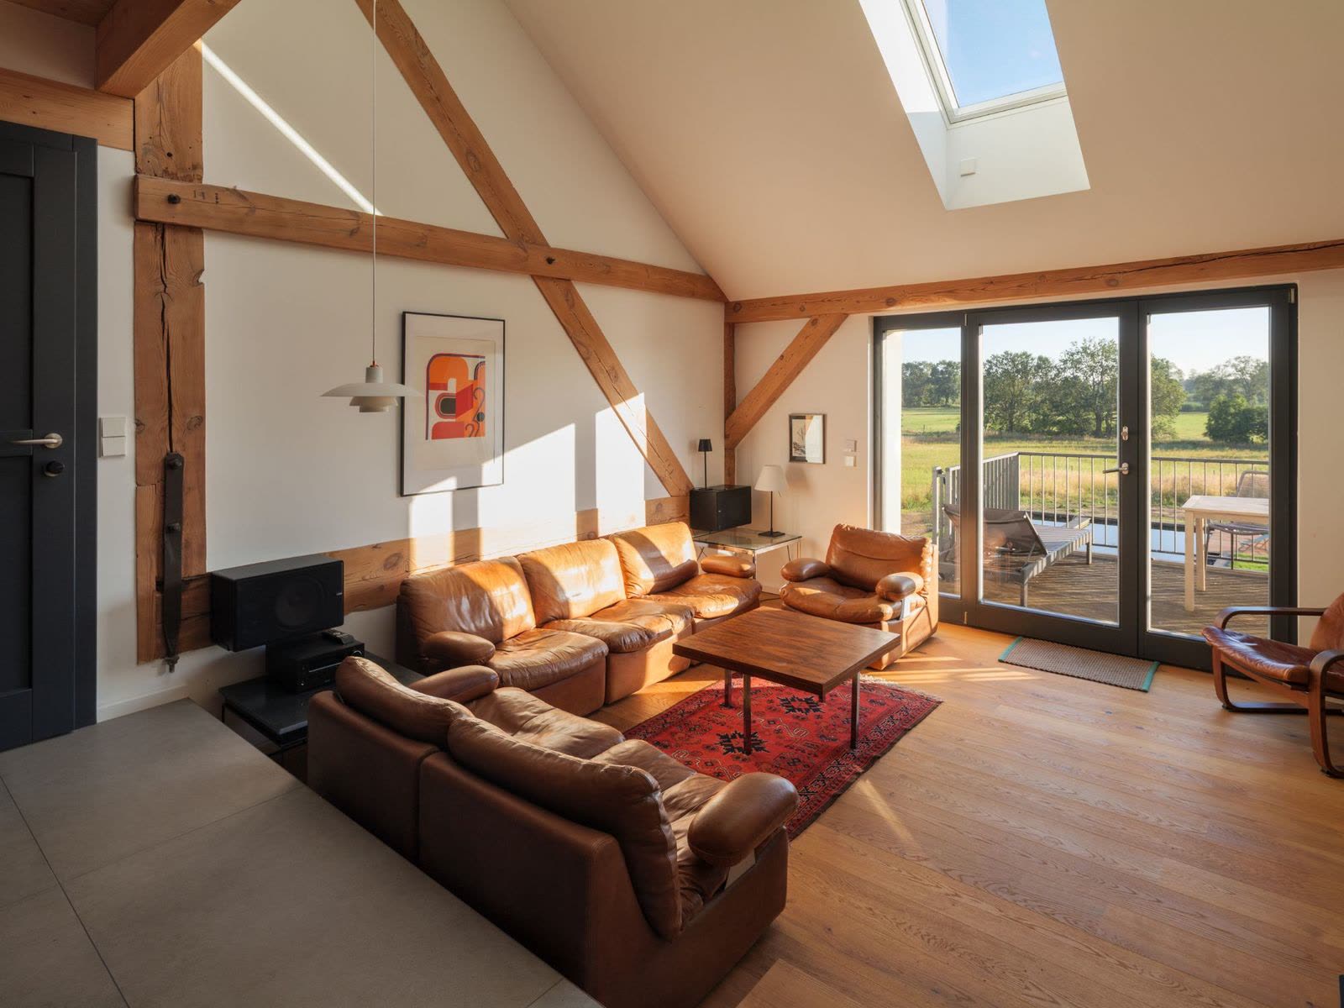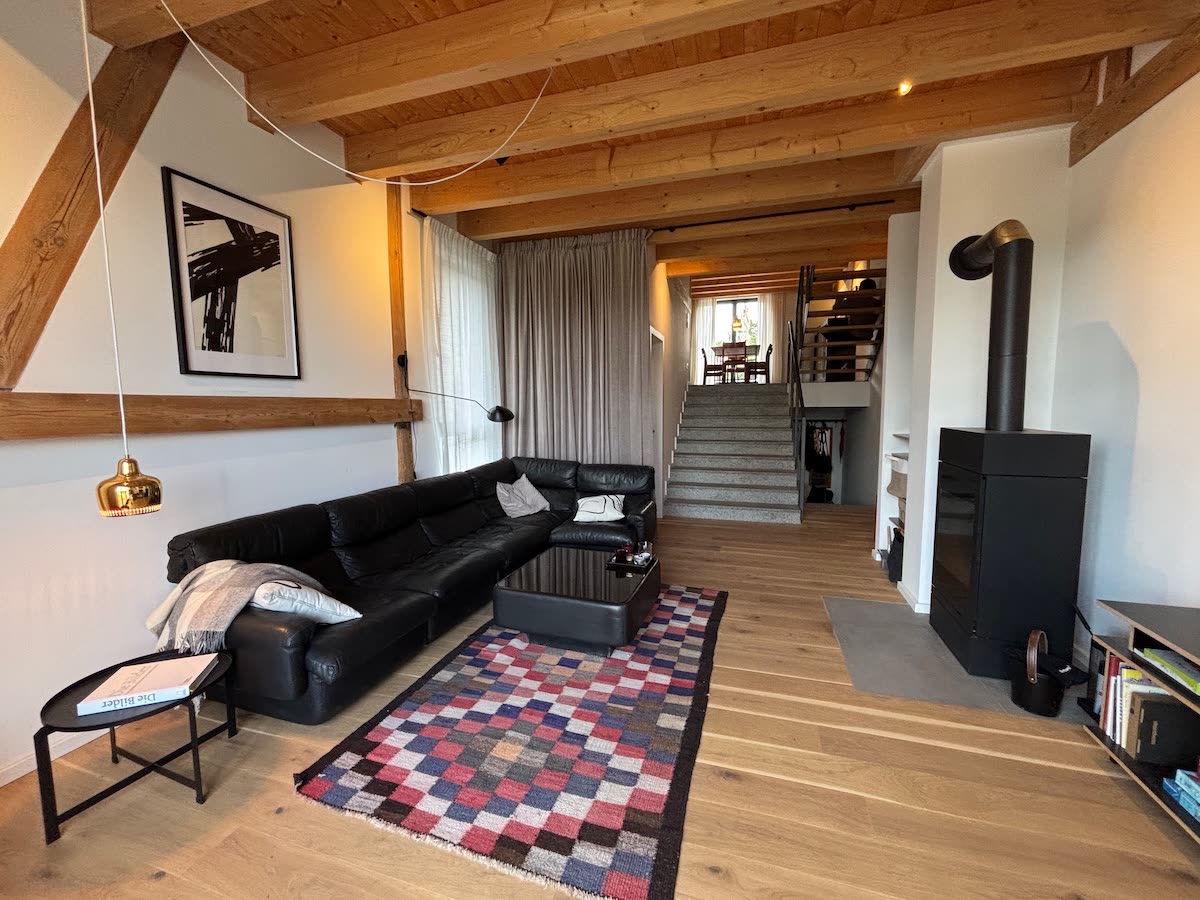
Travelling as a group? Sleeps up to six.
Landloft Silberreiher 6
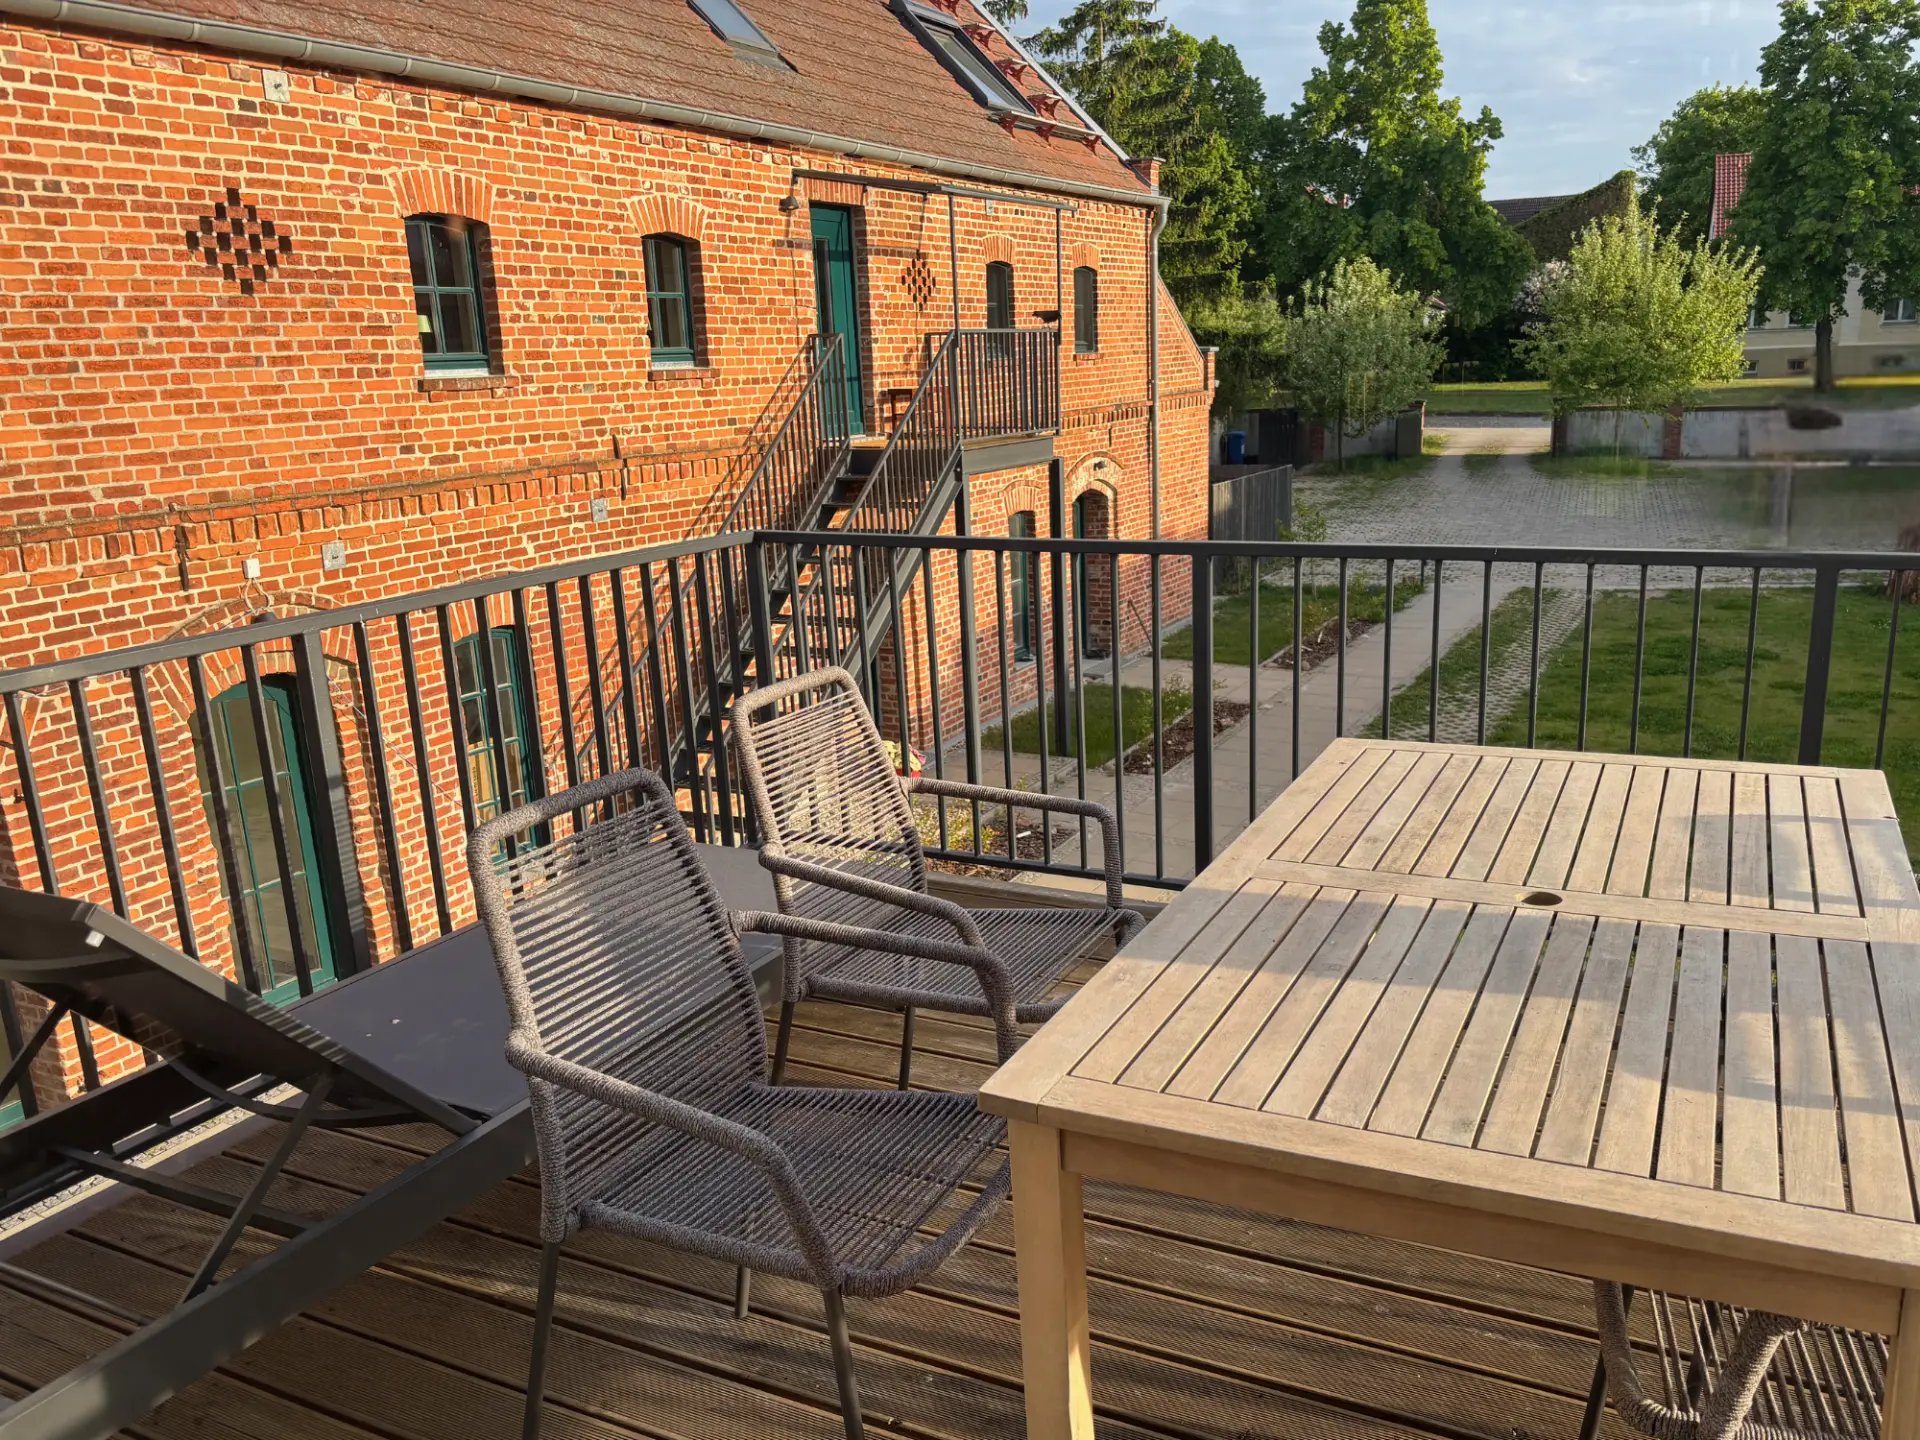
Three floors, three bathrooms, a terrace by the natural pool and a south-facing balcony.
- 118 m²
- 3 bedrooms
- 2 double + 2 single beds
- 3 bathrooms
- Terrace + south-facing balcony
Floor plan
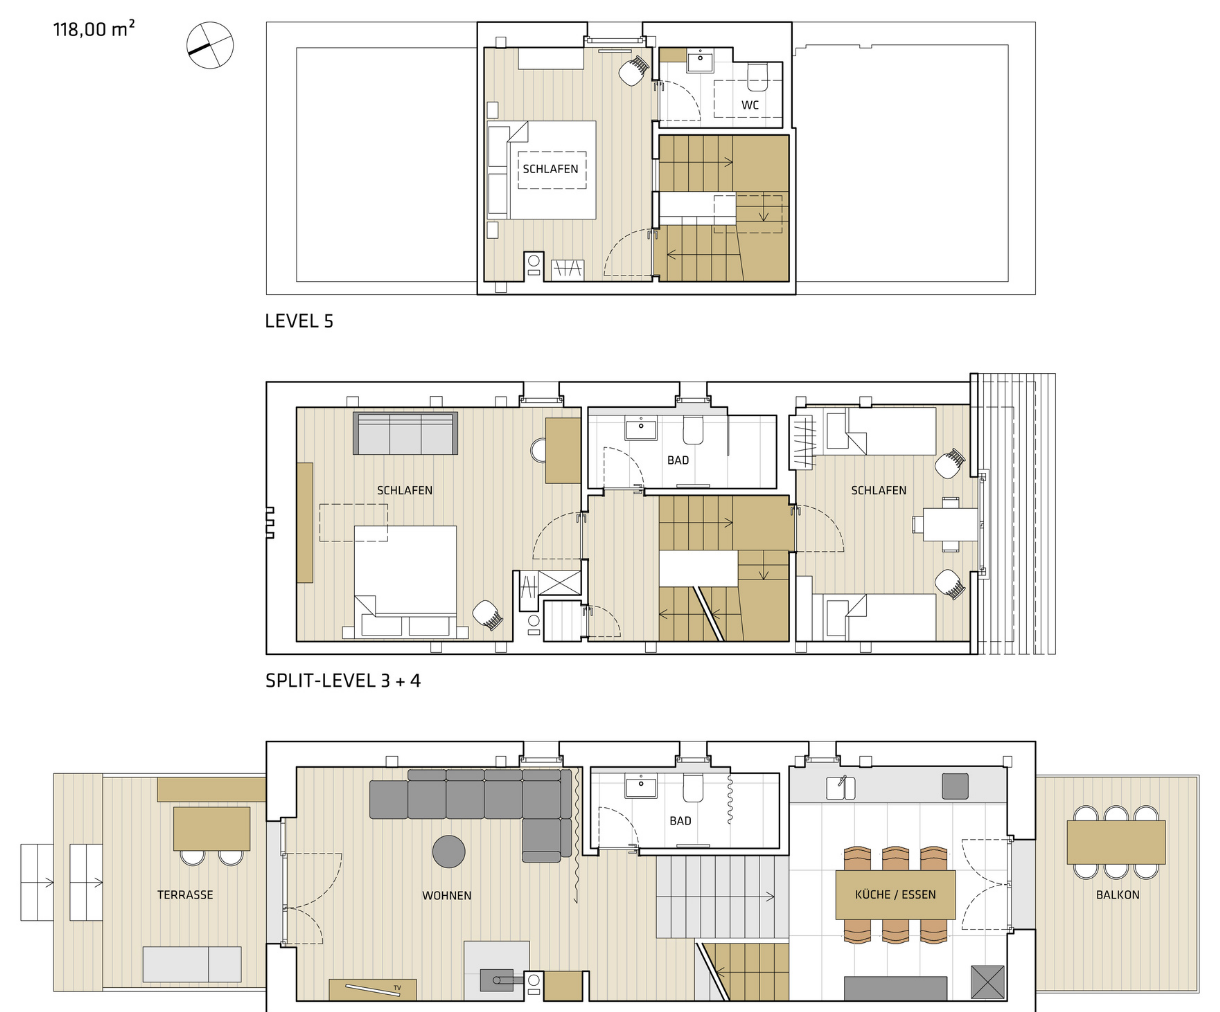
The labels in the floor plan are in German.
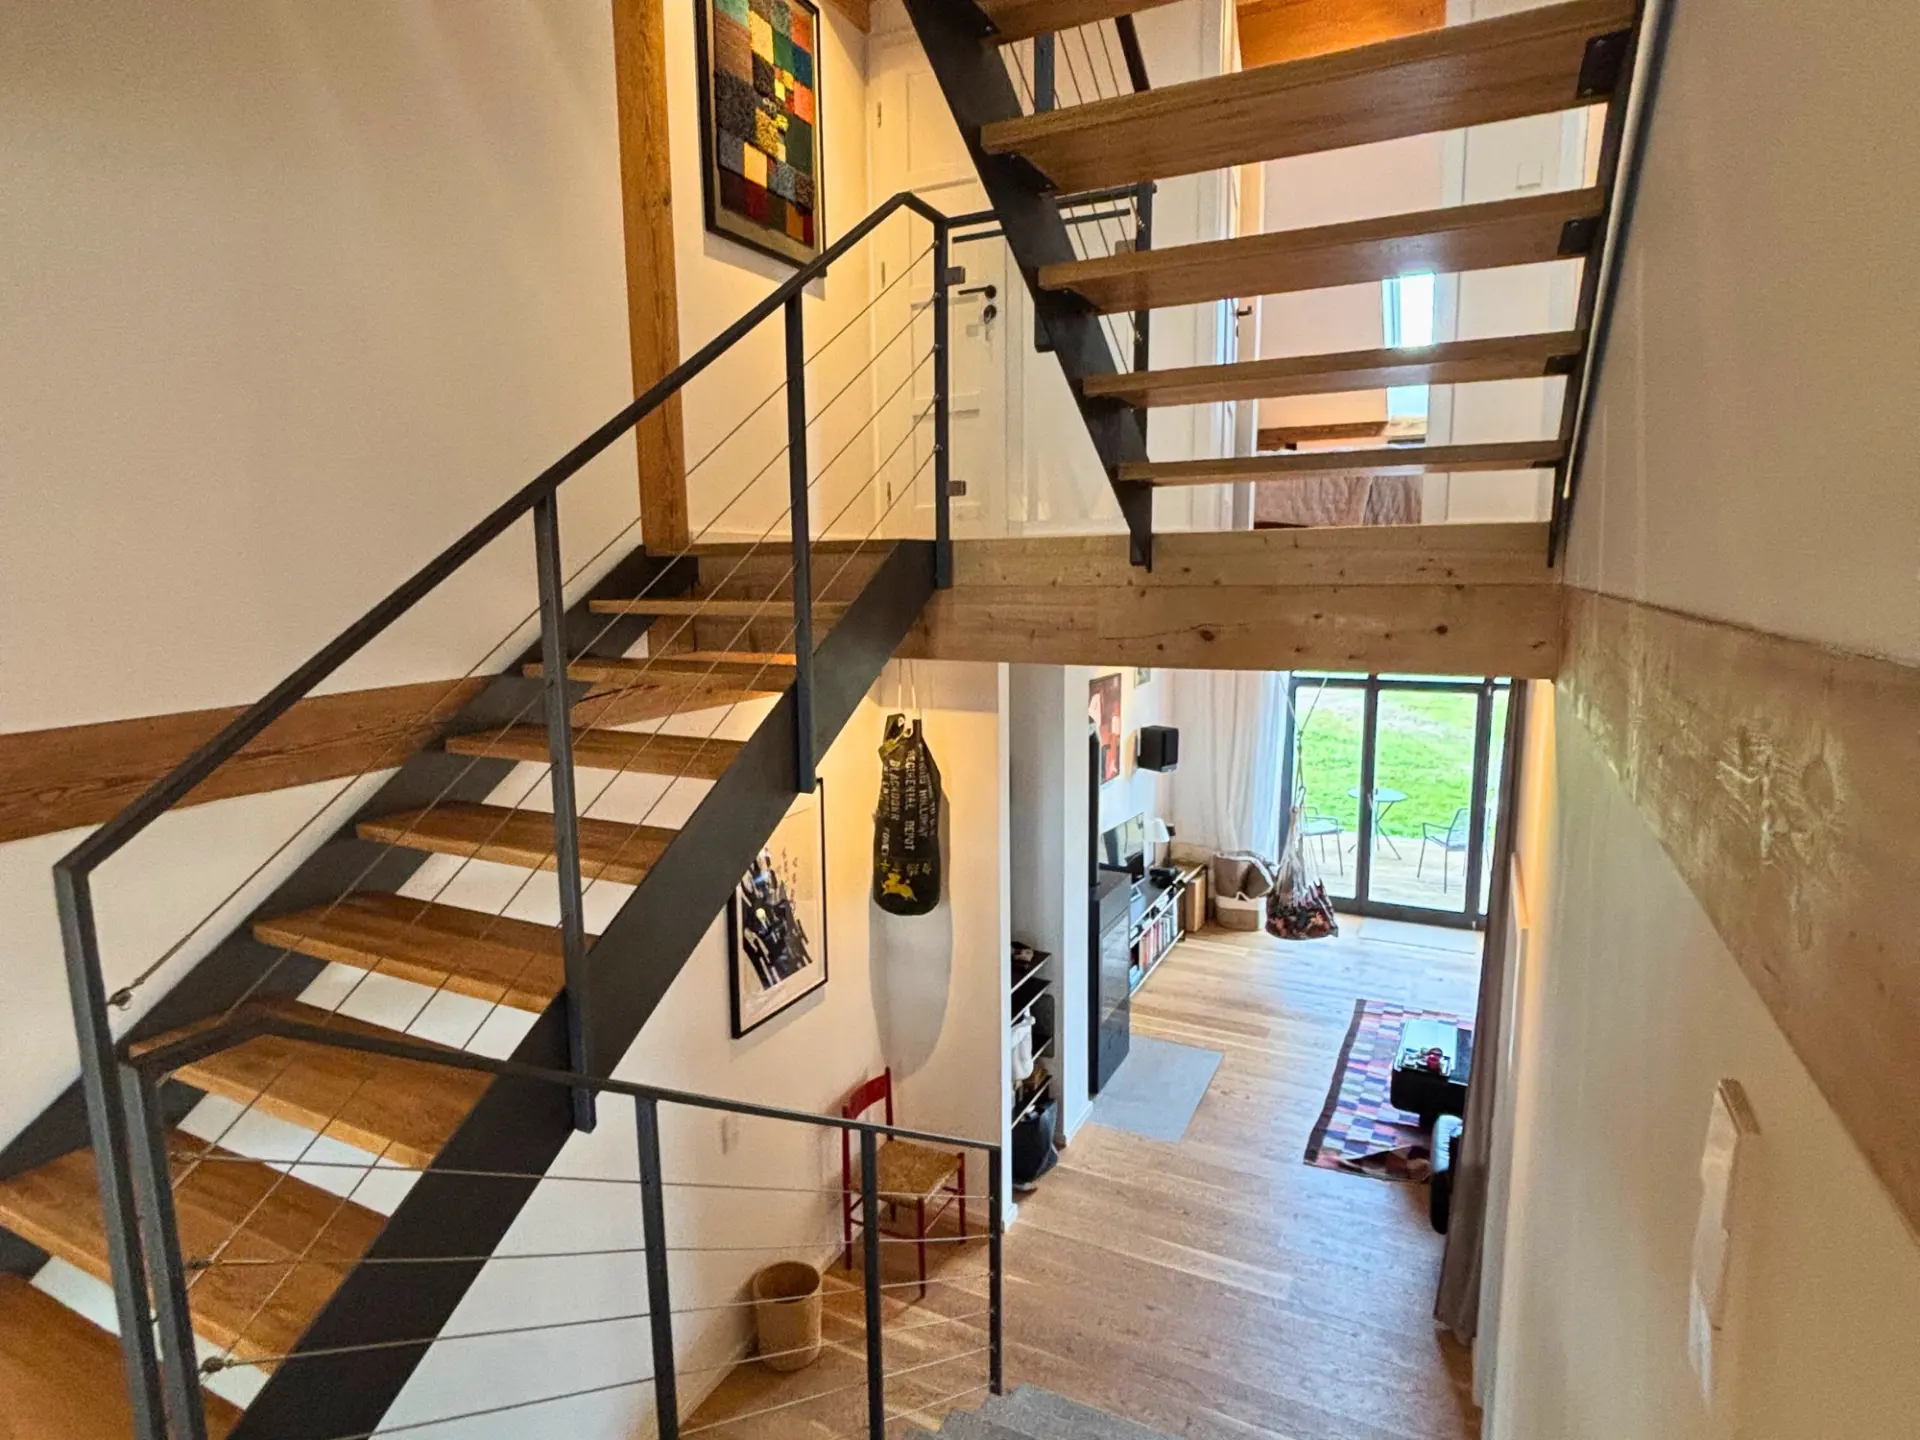
- Lower level: kitchen, living room and shower room
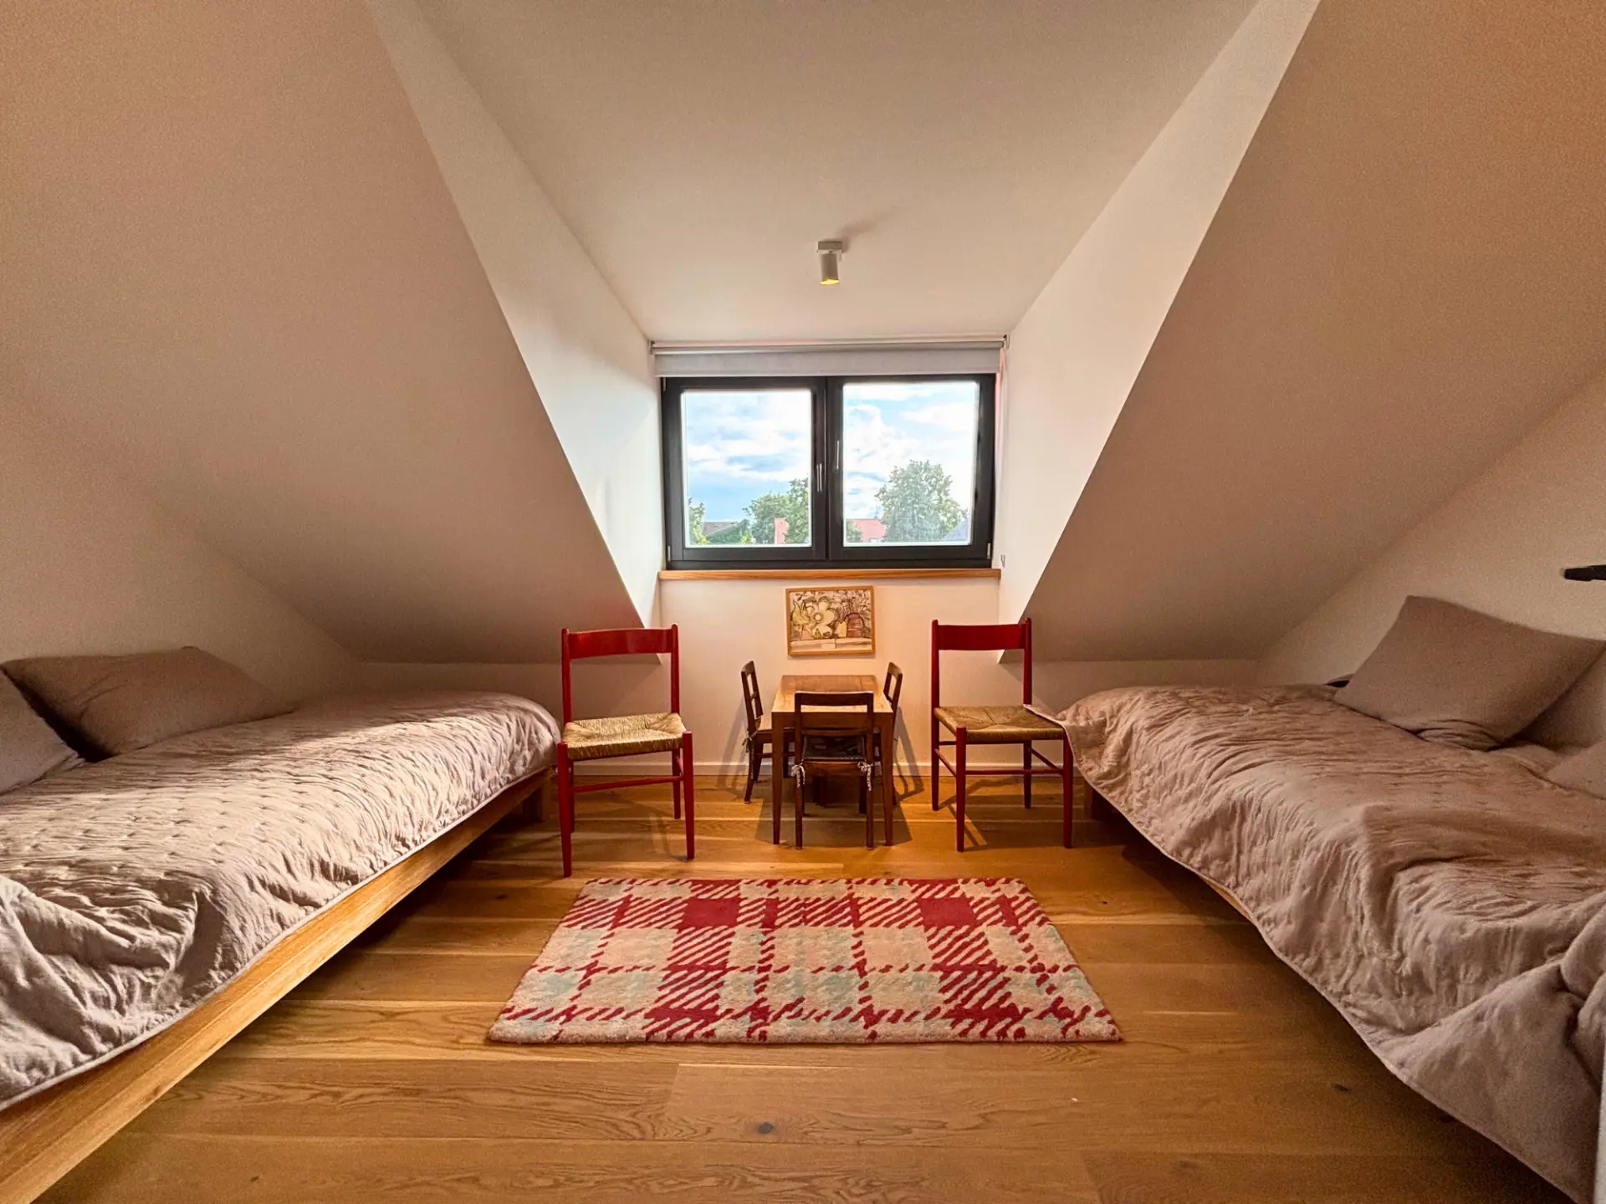
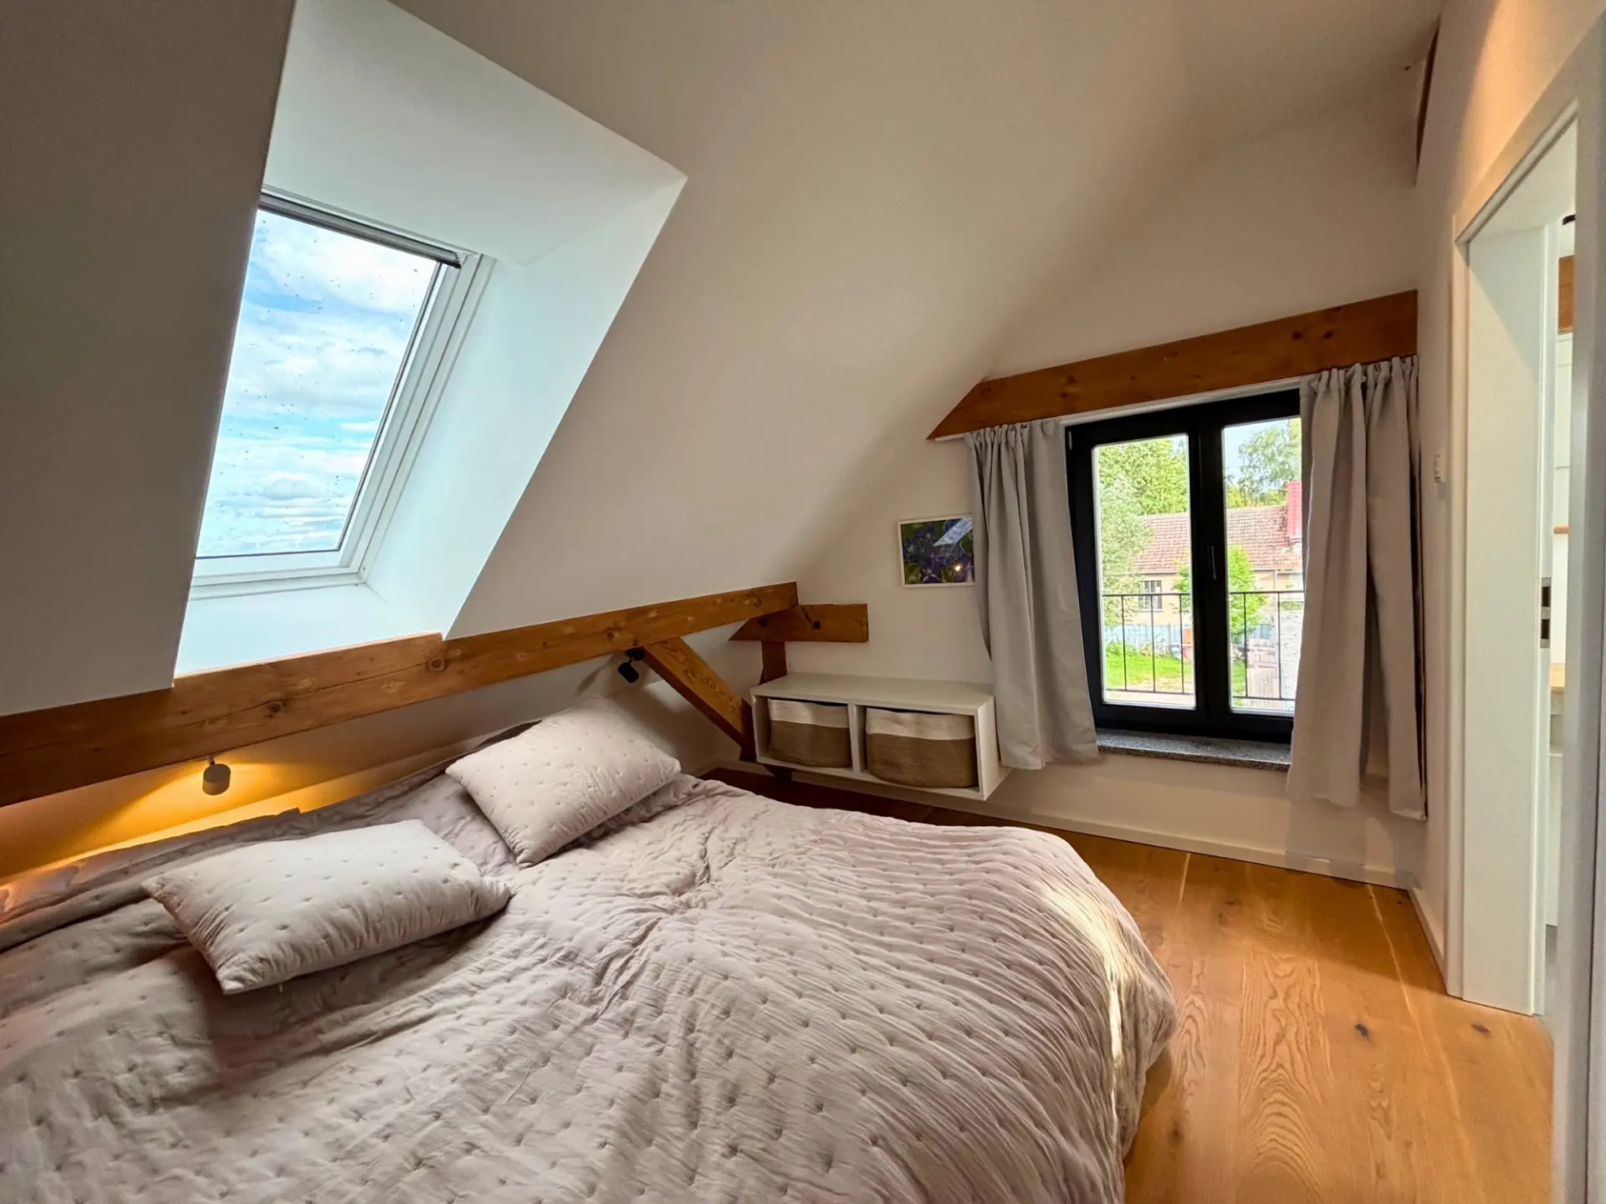
- Middle level: bedroom 1 with double bed, bedroom 2 with two single beds
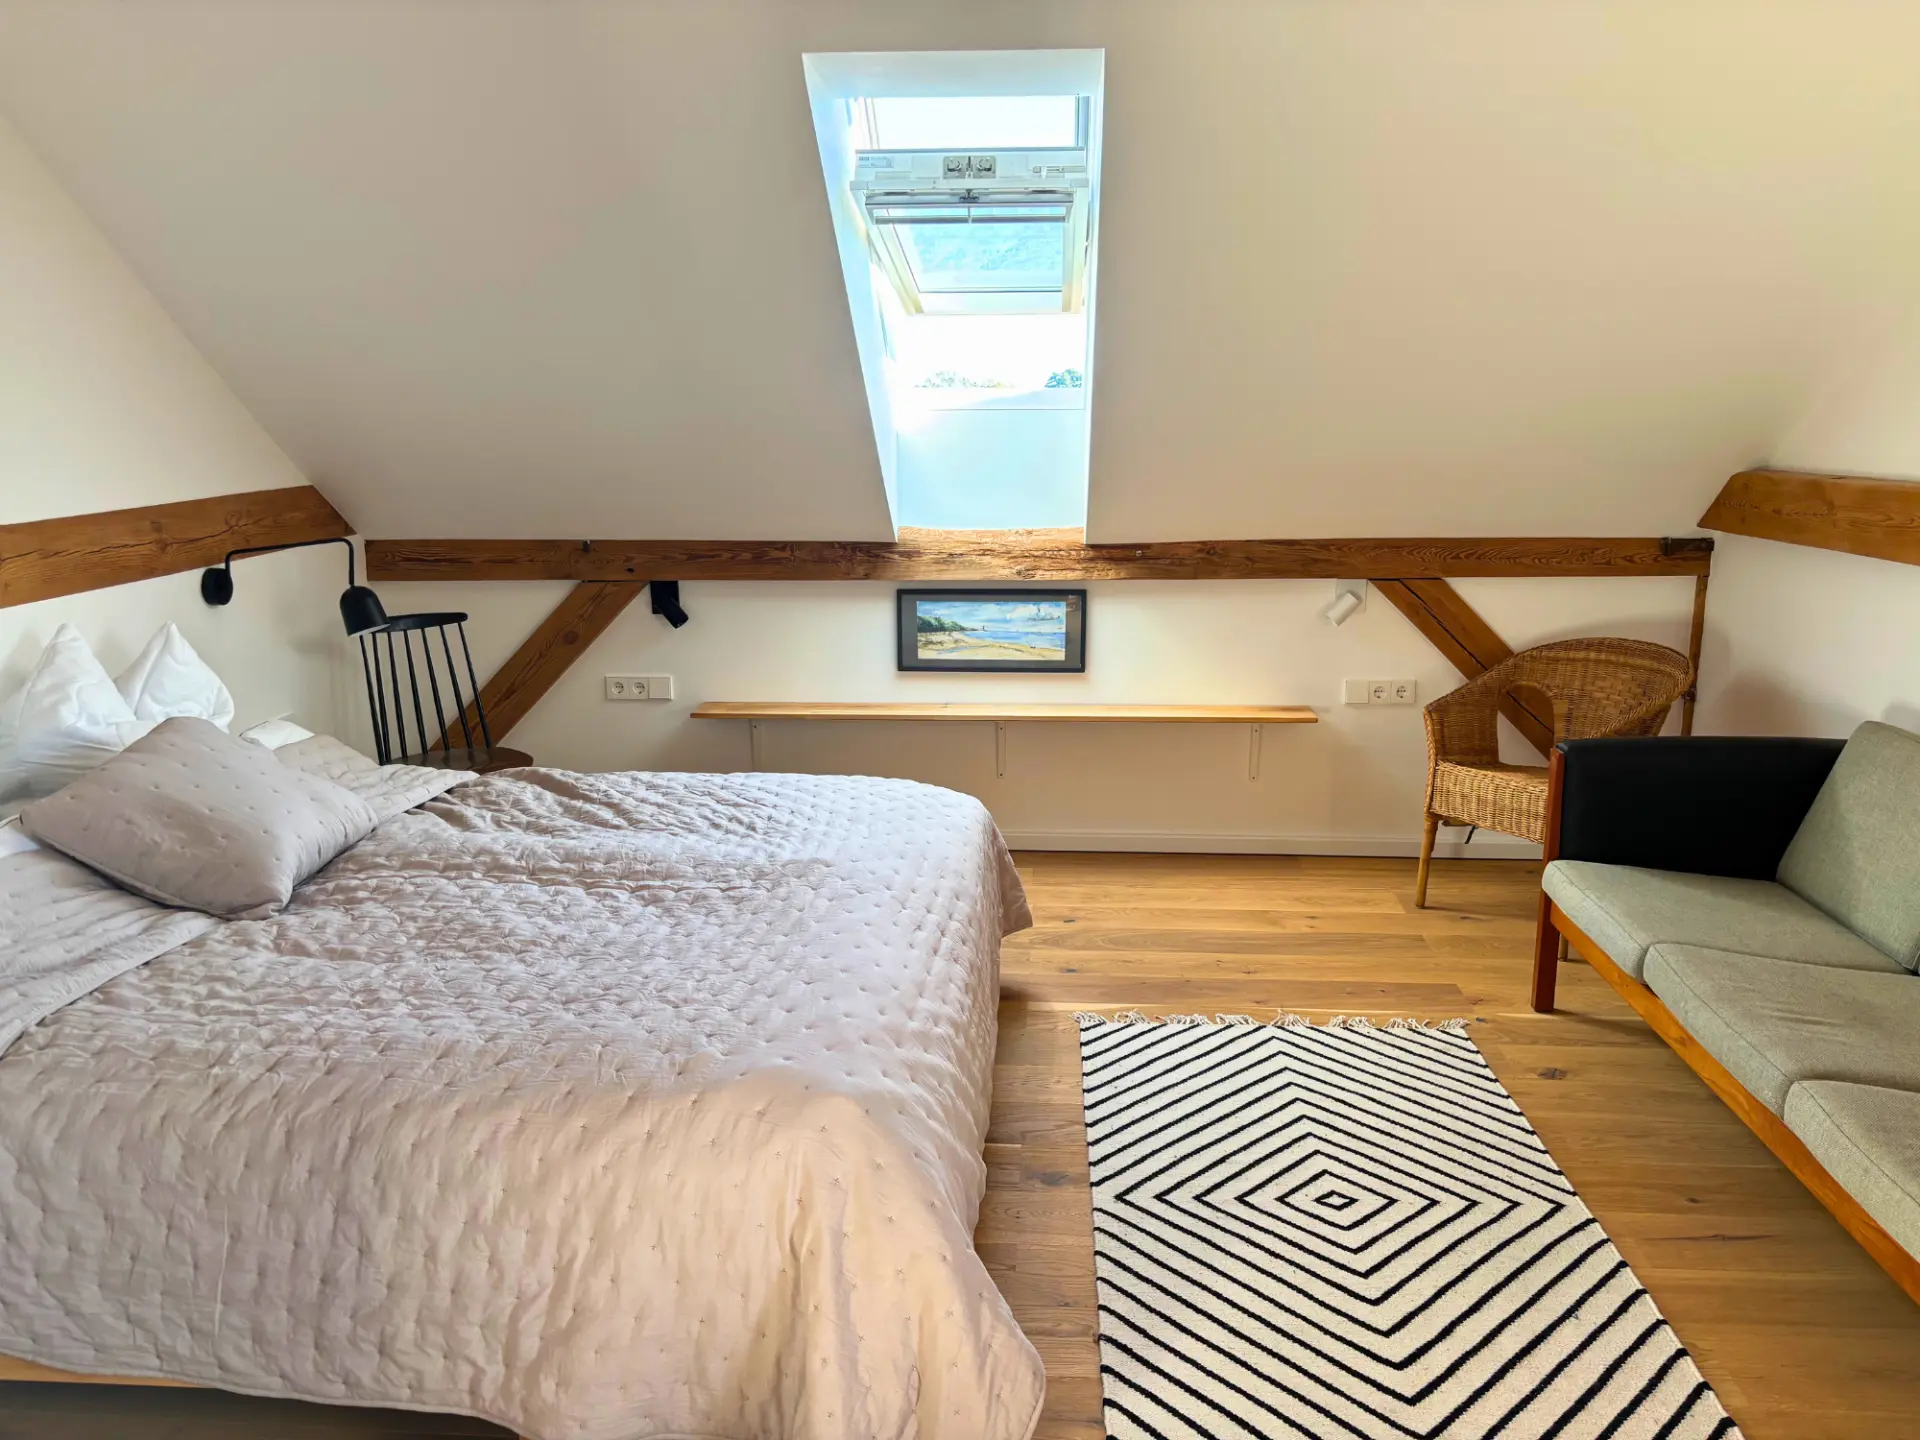
- Upper level: double bed with its own bathroom
Living & cooking
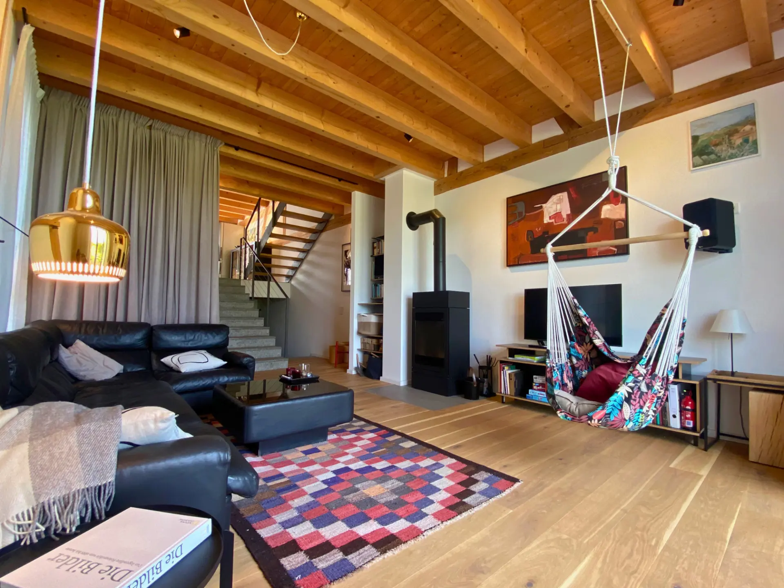
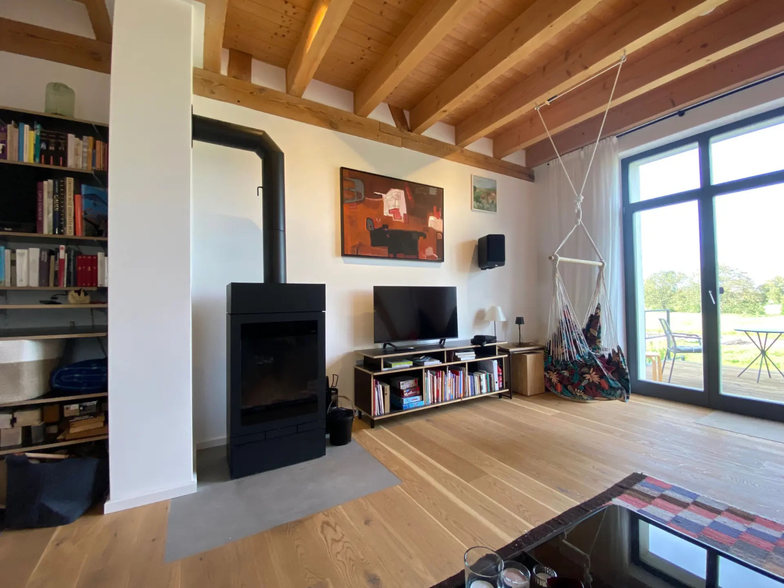
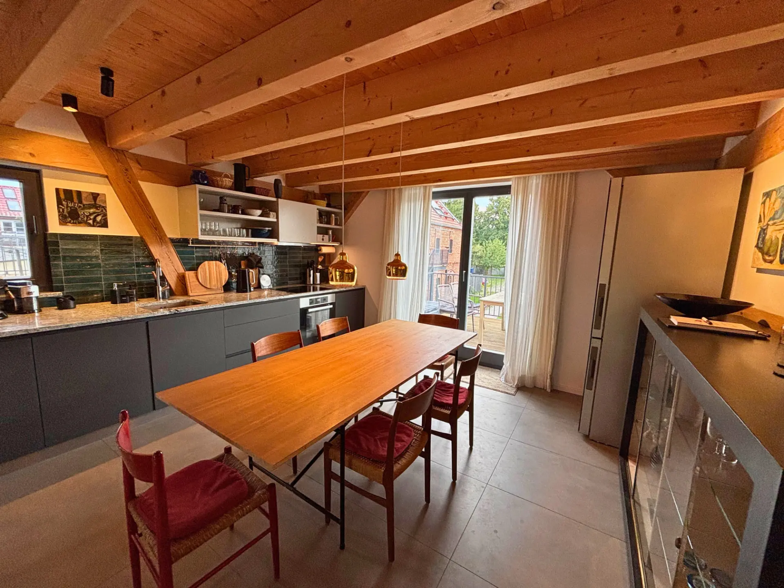
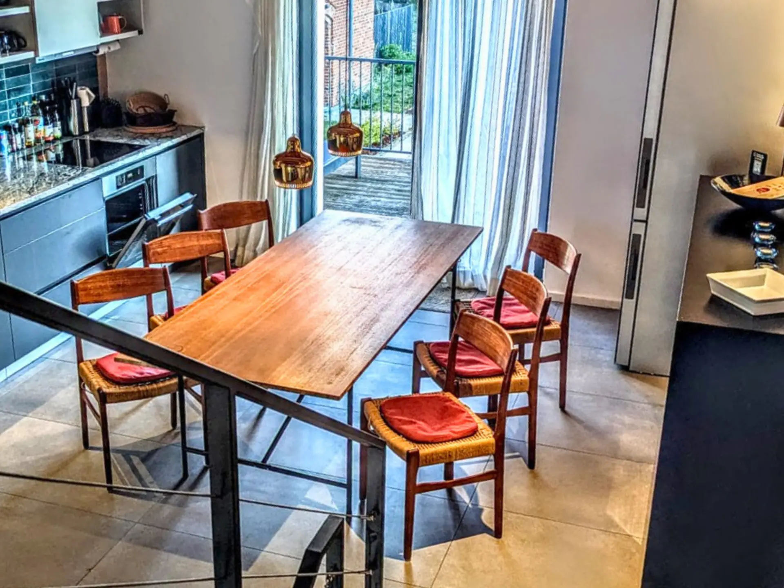
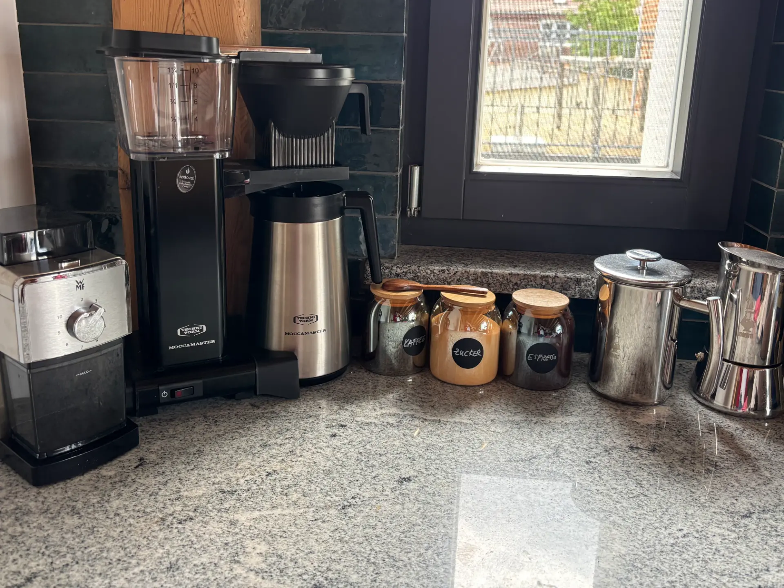
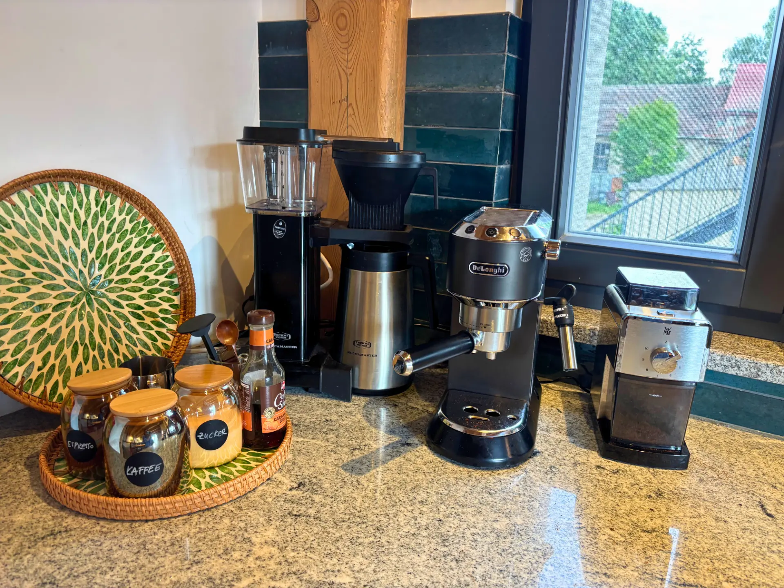
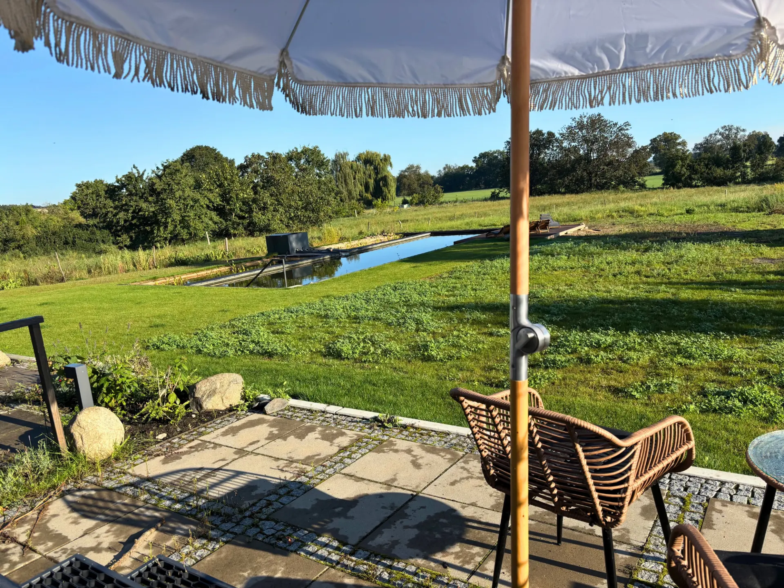
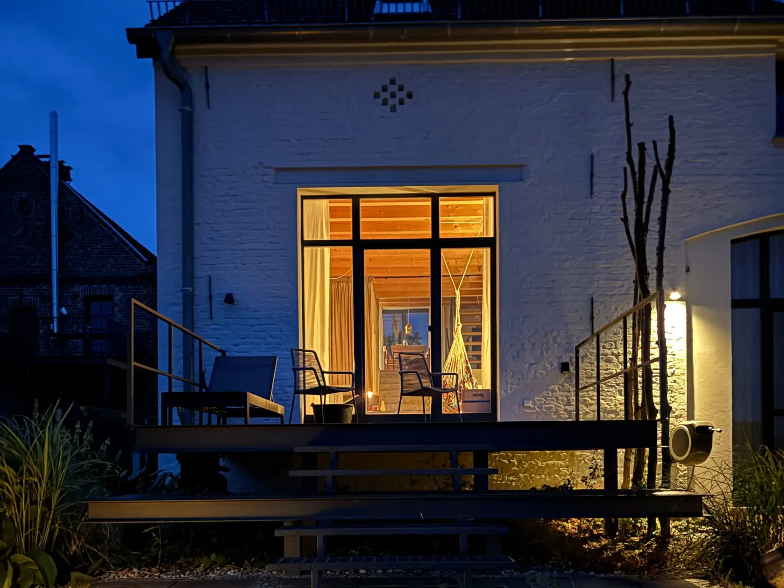
In Silberreiher you will find a large living area with a high ceiling, sturdy beams, a comfortable sofa, a large wood-burning stove and a view across the landscape. Eat at the table in the kitchen, on the south-facing balcony overlooking the courtyard or on the north terrace looking out over nature.
Sleeping
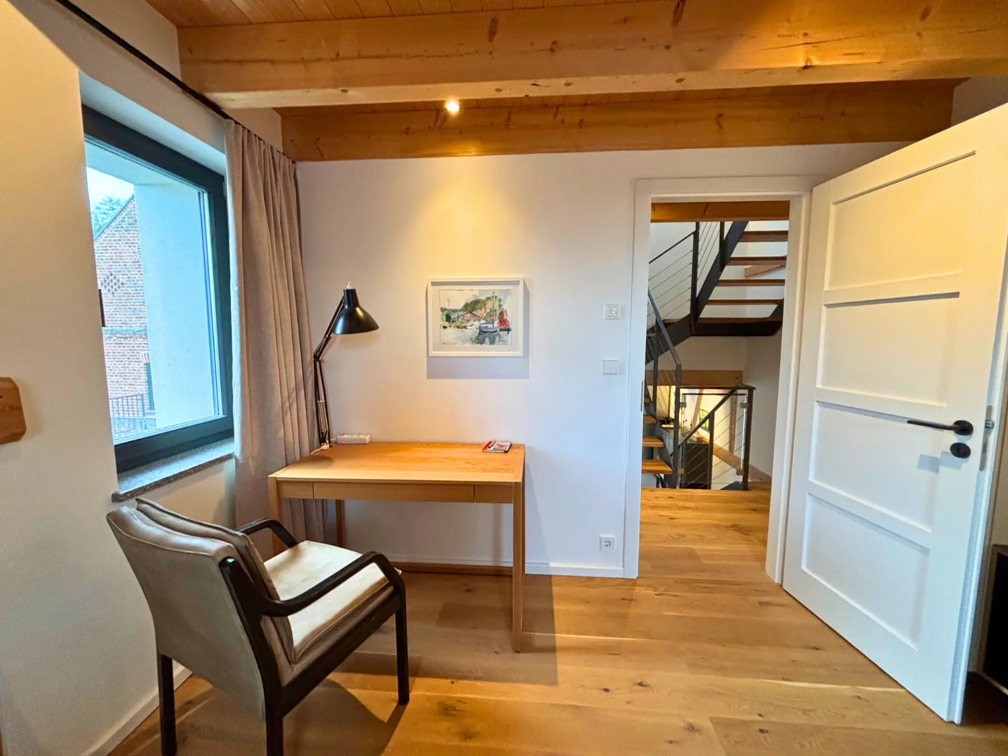
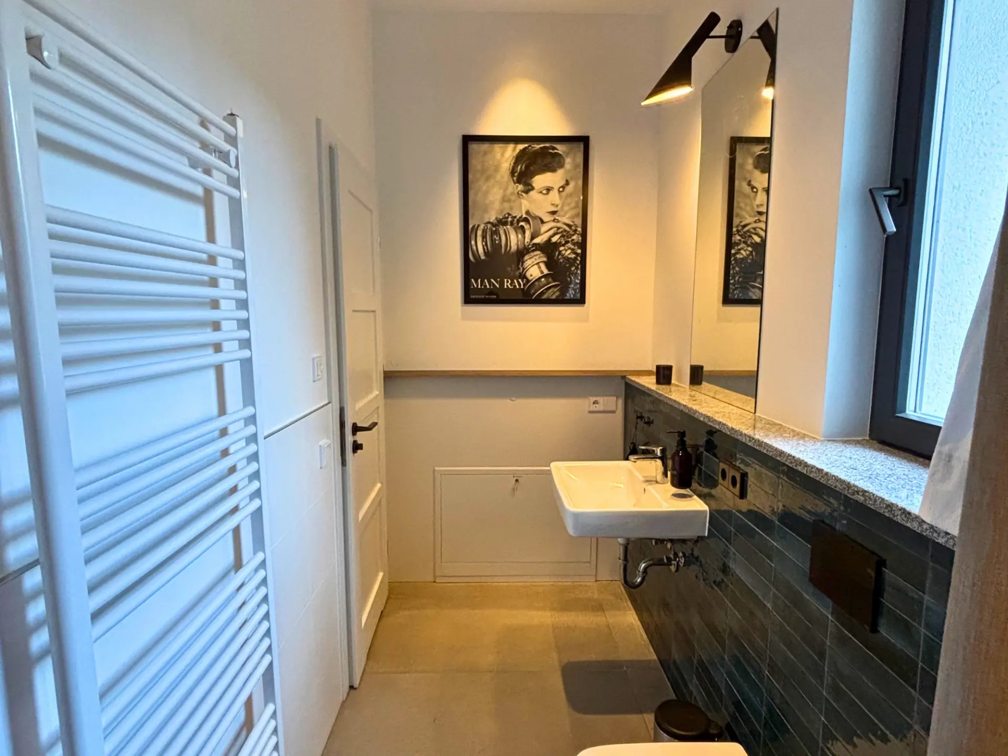
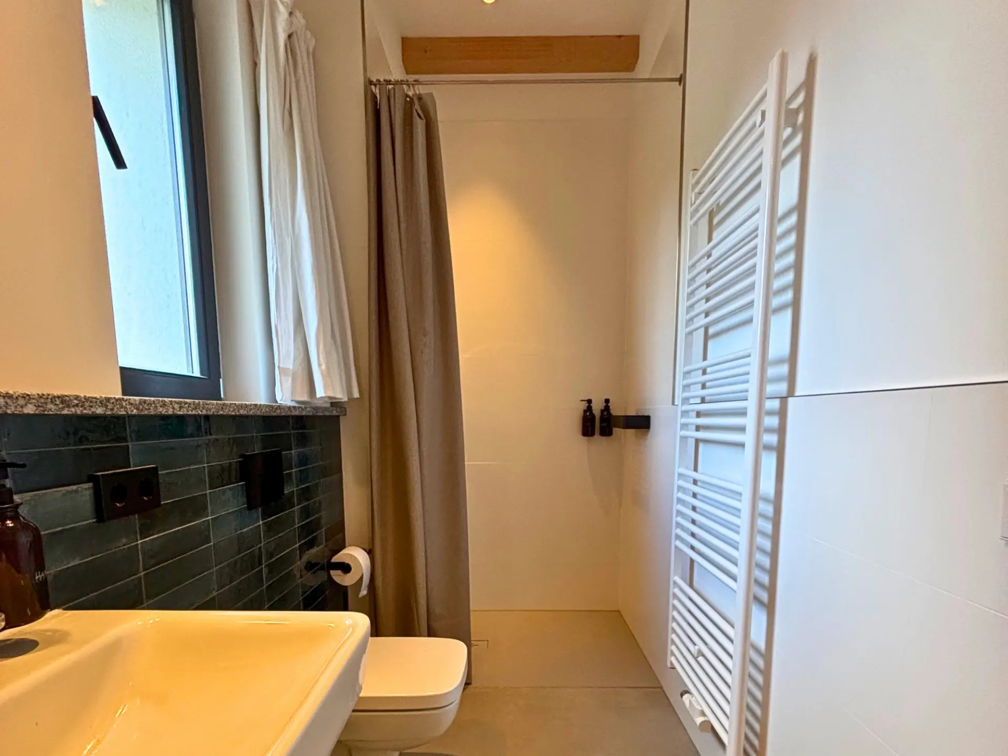
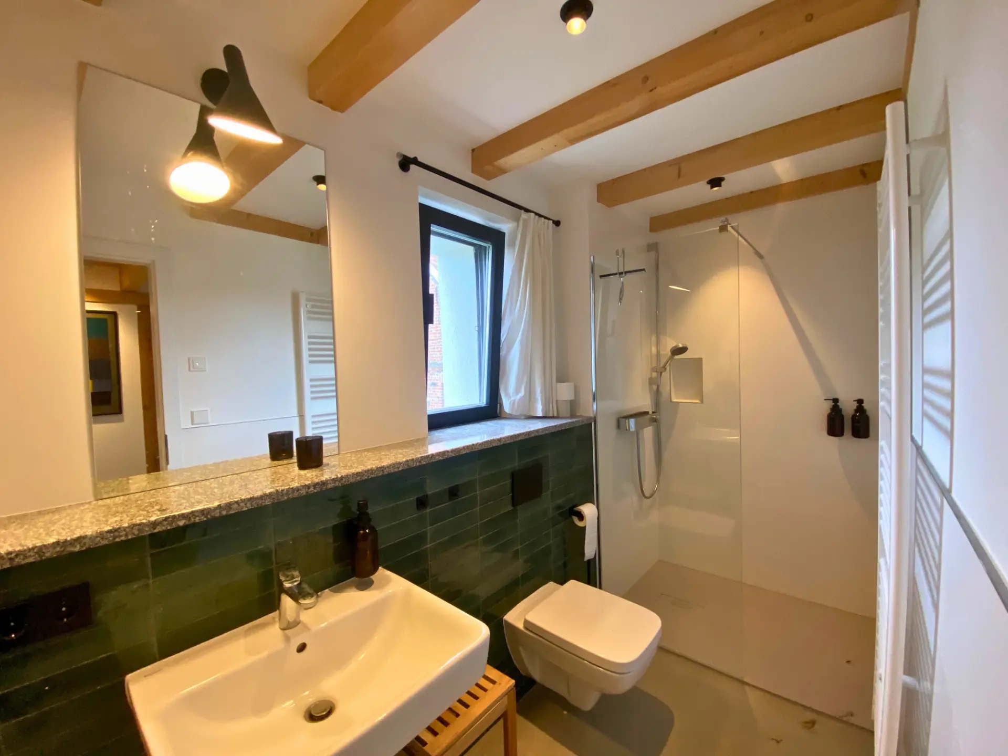
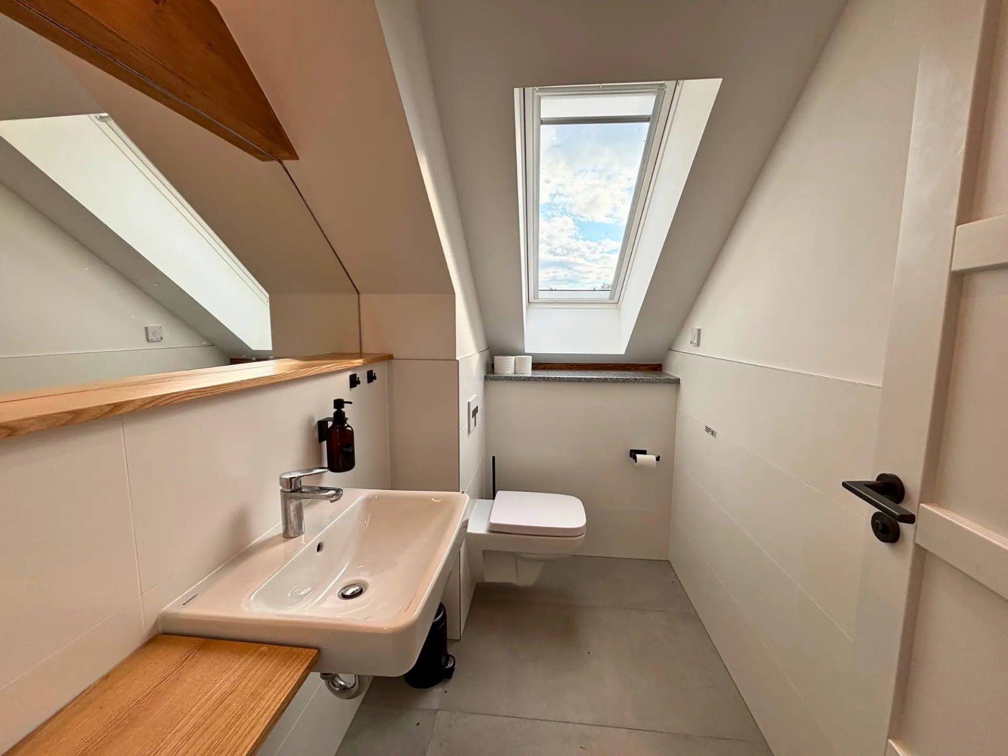
On the middle floor there is a double bed (1.80 × 2 m) and two single beds (0.90 × 2 m) – comfortable for adults too – and right at the top, in the nest under the roof, another double bed. The kitchen and living room are downstairs. Two daylit shower rooms and a small en-suite bathroom (without shower) in the attic.
Features
- Art by Katharina Müller, Robert Beyer, Lotte Beyer, among others
- Workspace in the bedroom
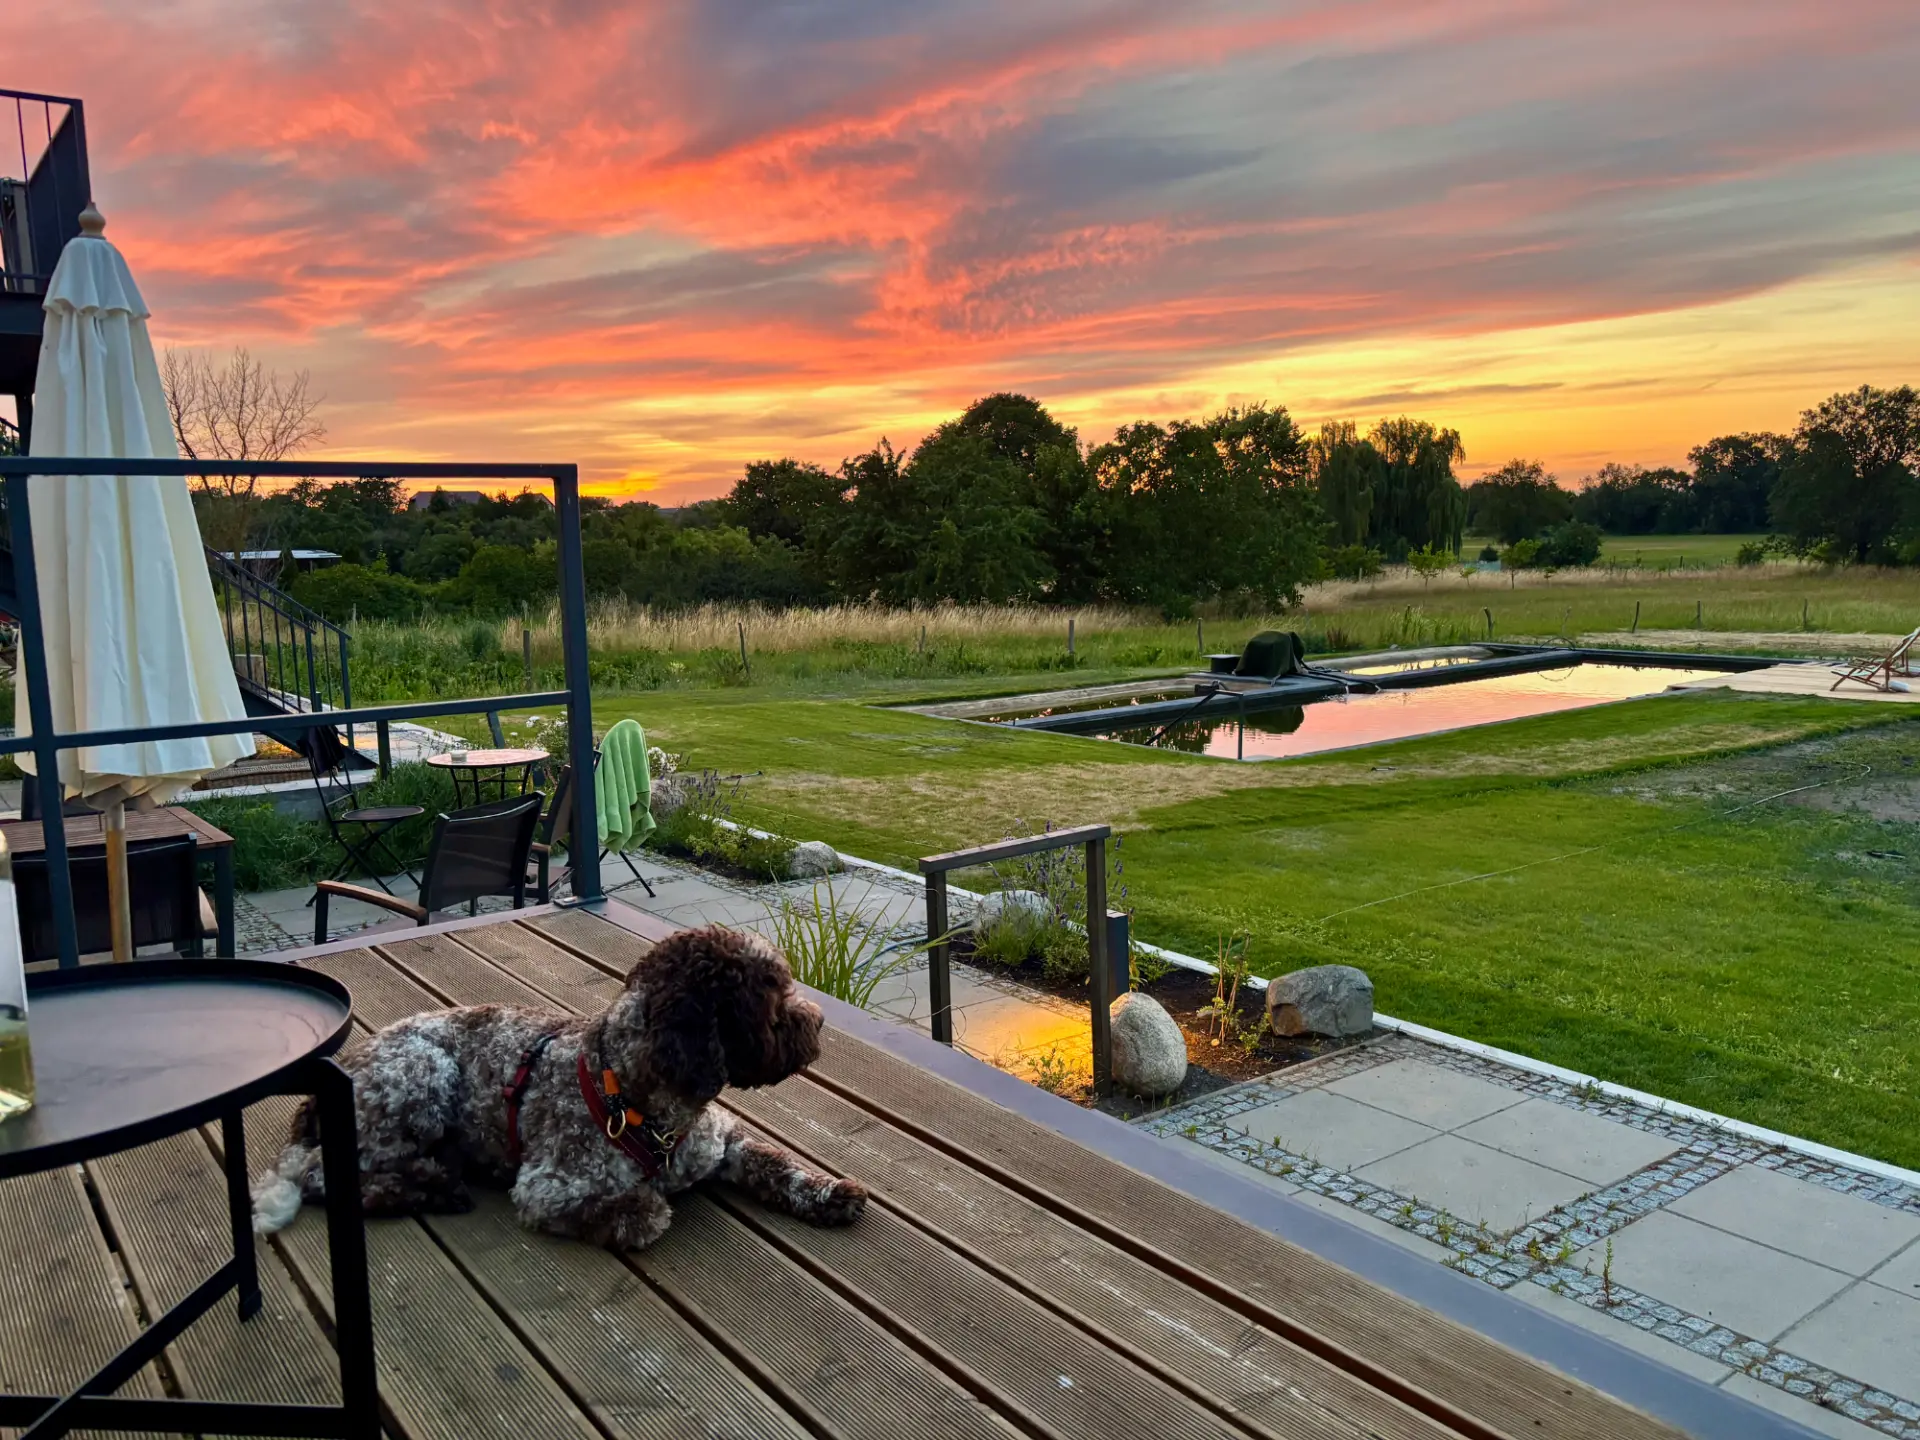
- Terrace overlooking the natural pool
- Always included: final cleaning, parking, Wi-Fi, bed linen and towels
- Sauna in the shared area, up to 2 hours a day included
- Washing machine and tumble dryer in the shared area, free of charge
- Barn hall for shared use (when no event is taking place)
- Dogs allowed on request
- Sustainable architecture with wood, mineral paints and natural stone
- Original timber framing of the old barn
- Oversized duvets (220 cm), suitable for allergy sufferers
- Quality pans (Zwilling), Scandinavian ceramic tableware
Or via WhatsApp / text message: +49 151 290 40 387